
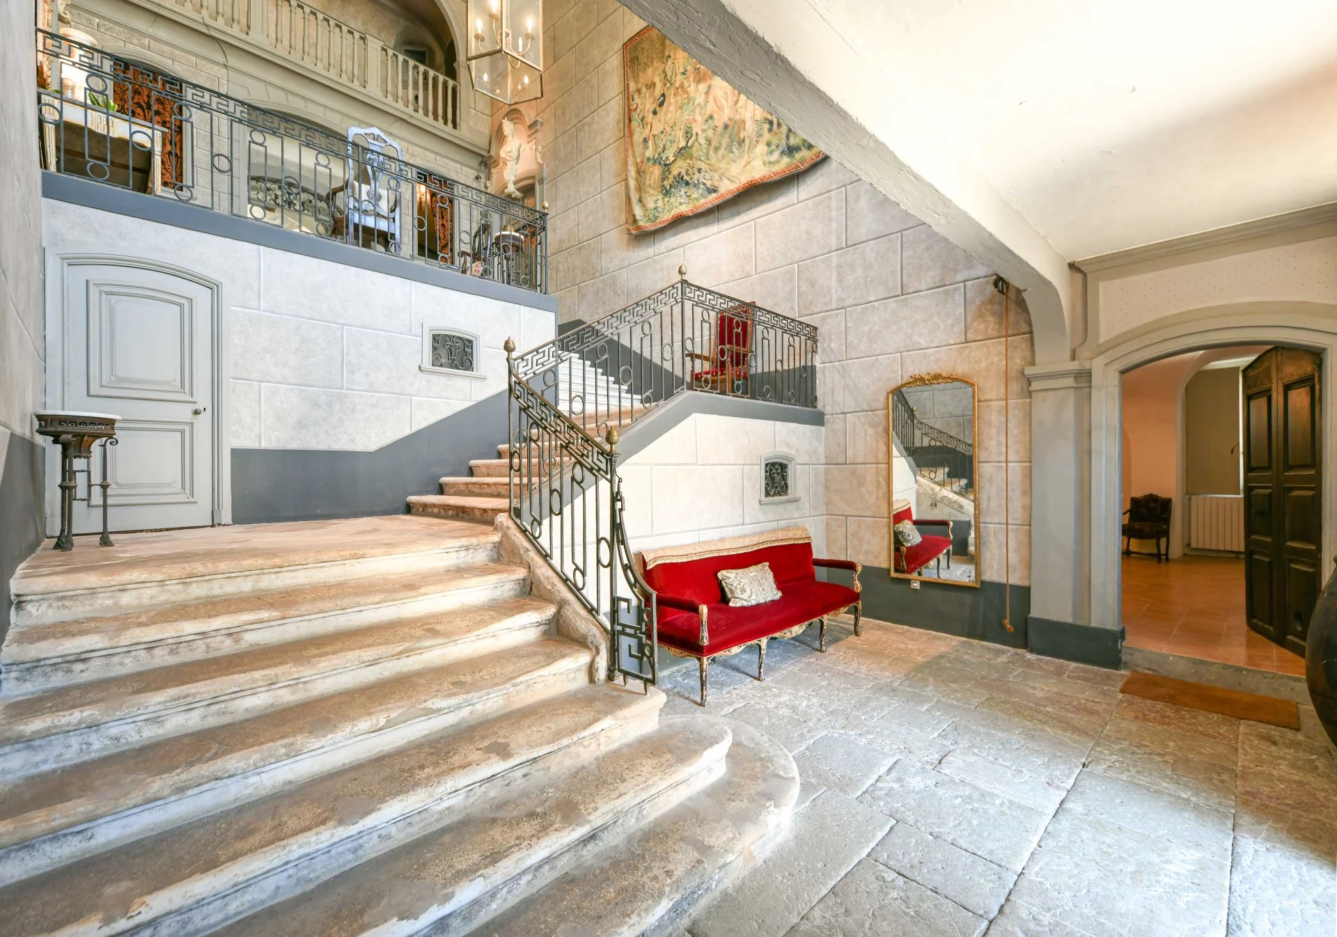
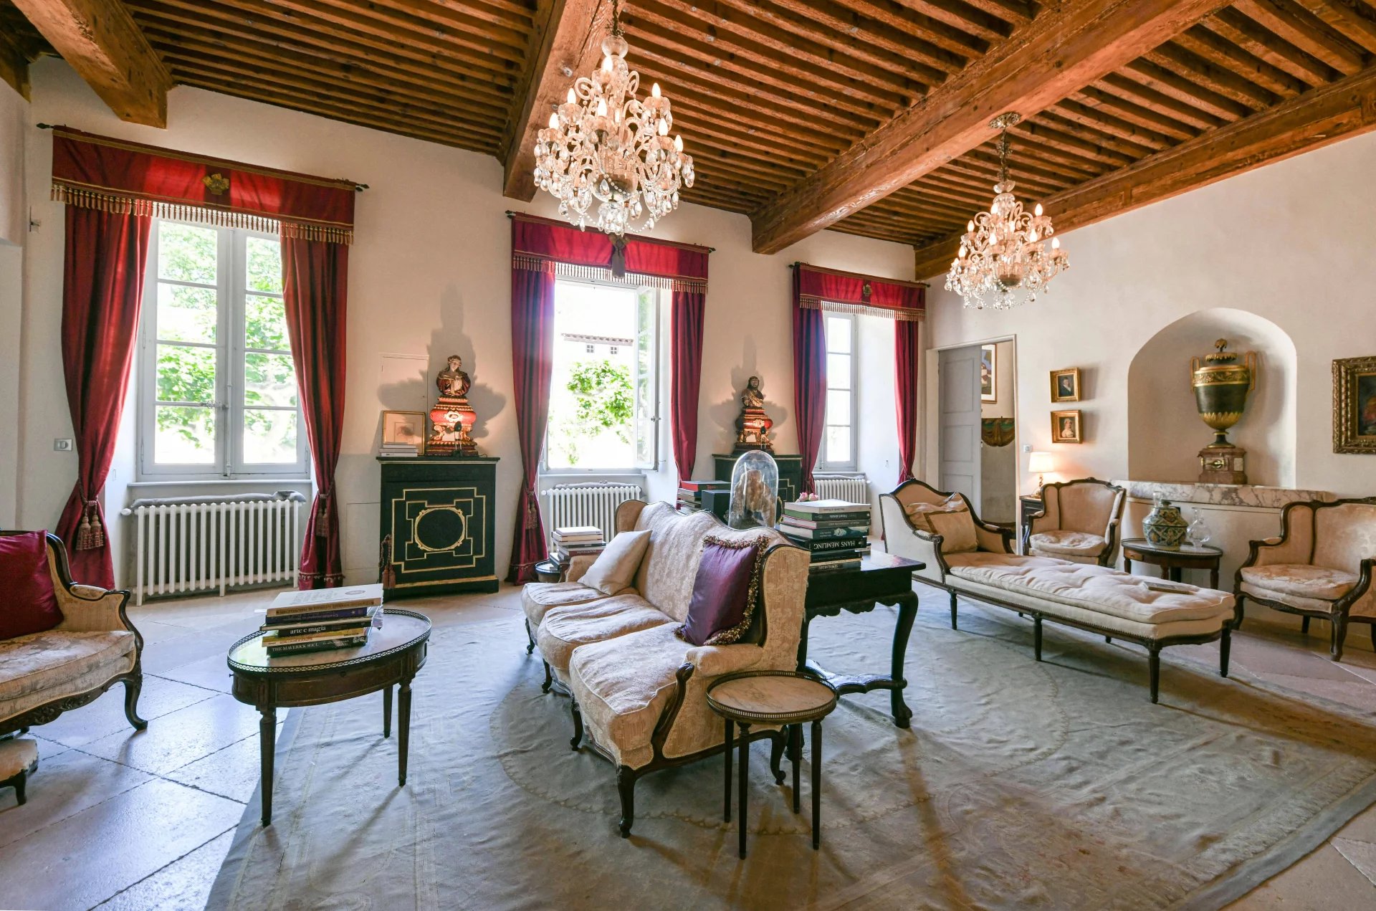
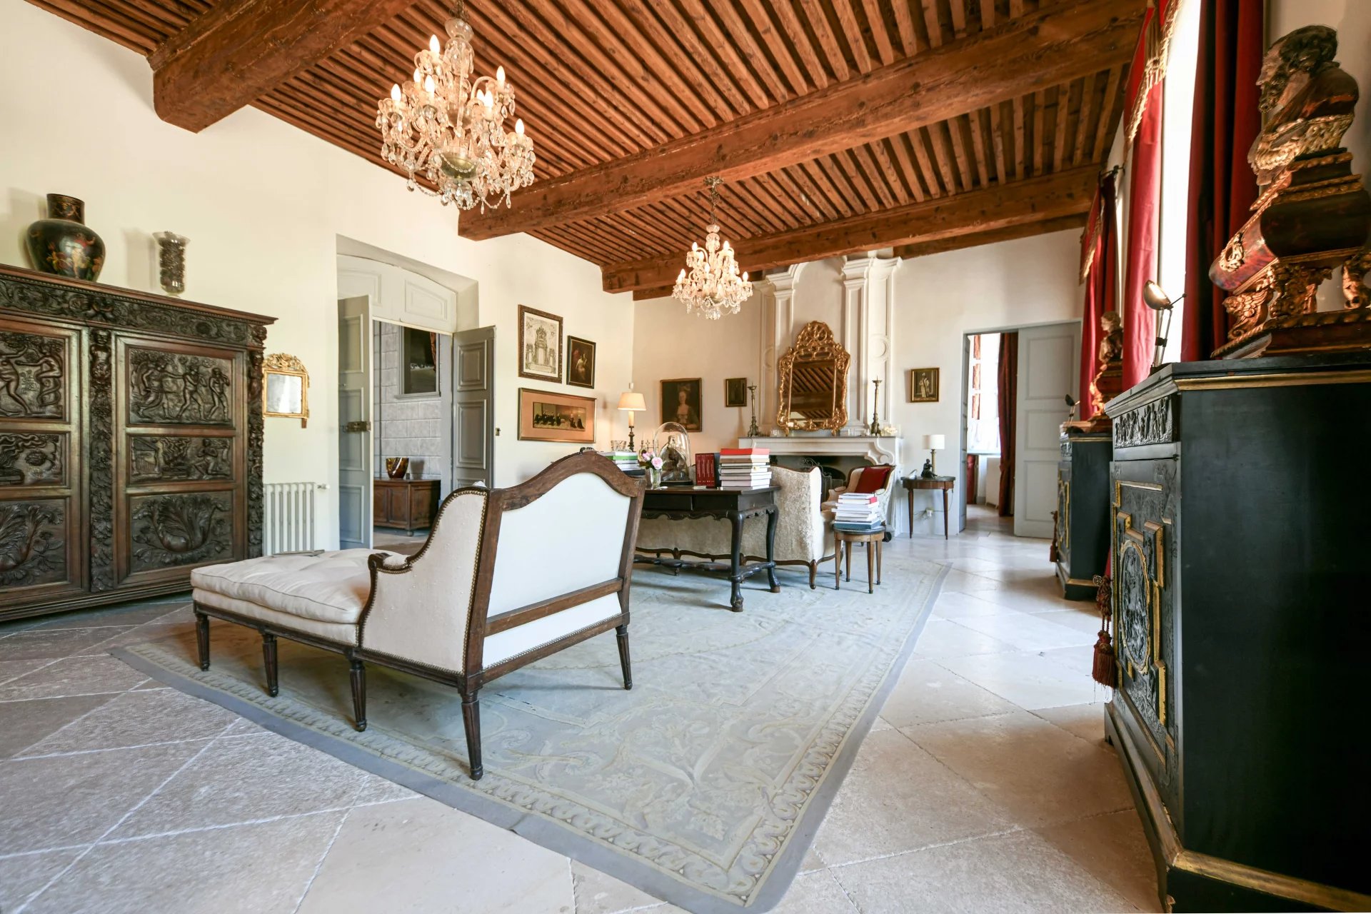


Magnificent reception rooms arranged around a grand ceremonial staircase.
Numerous suites, guest apartments, and a caretaker’s house.
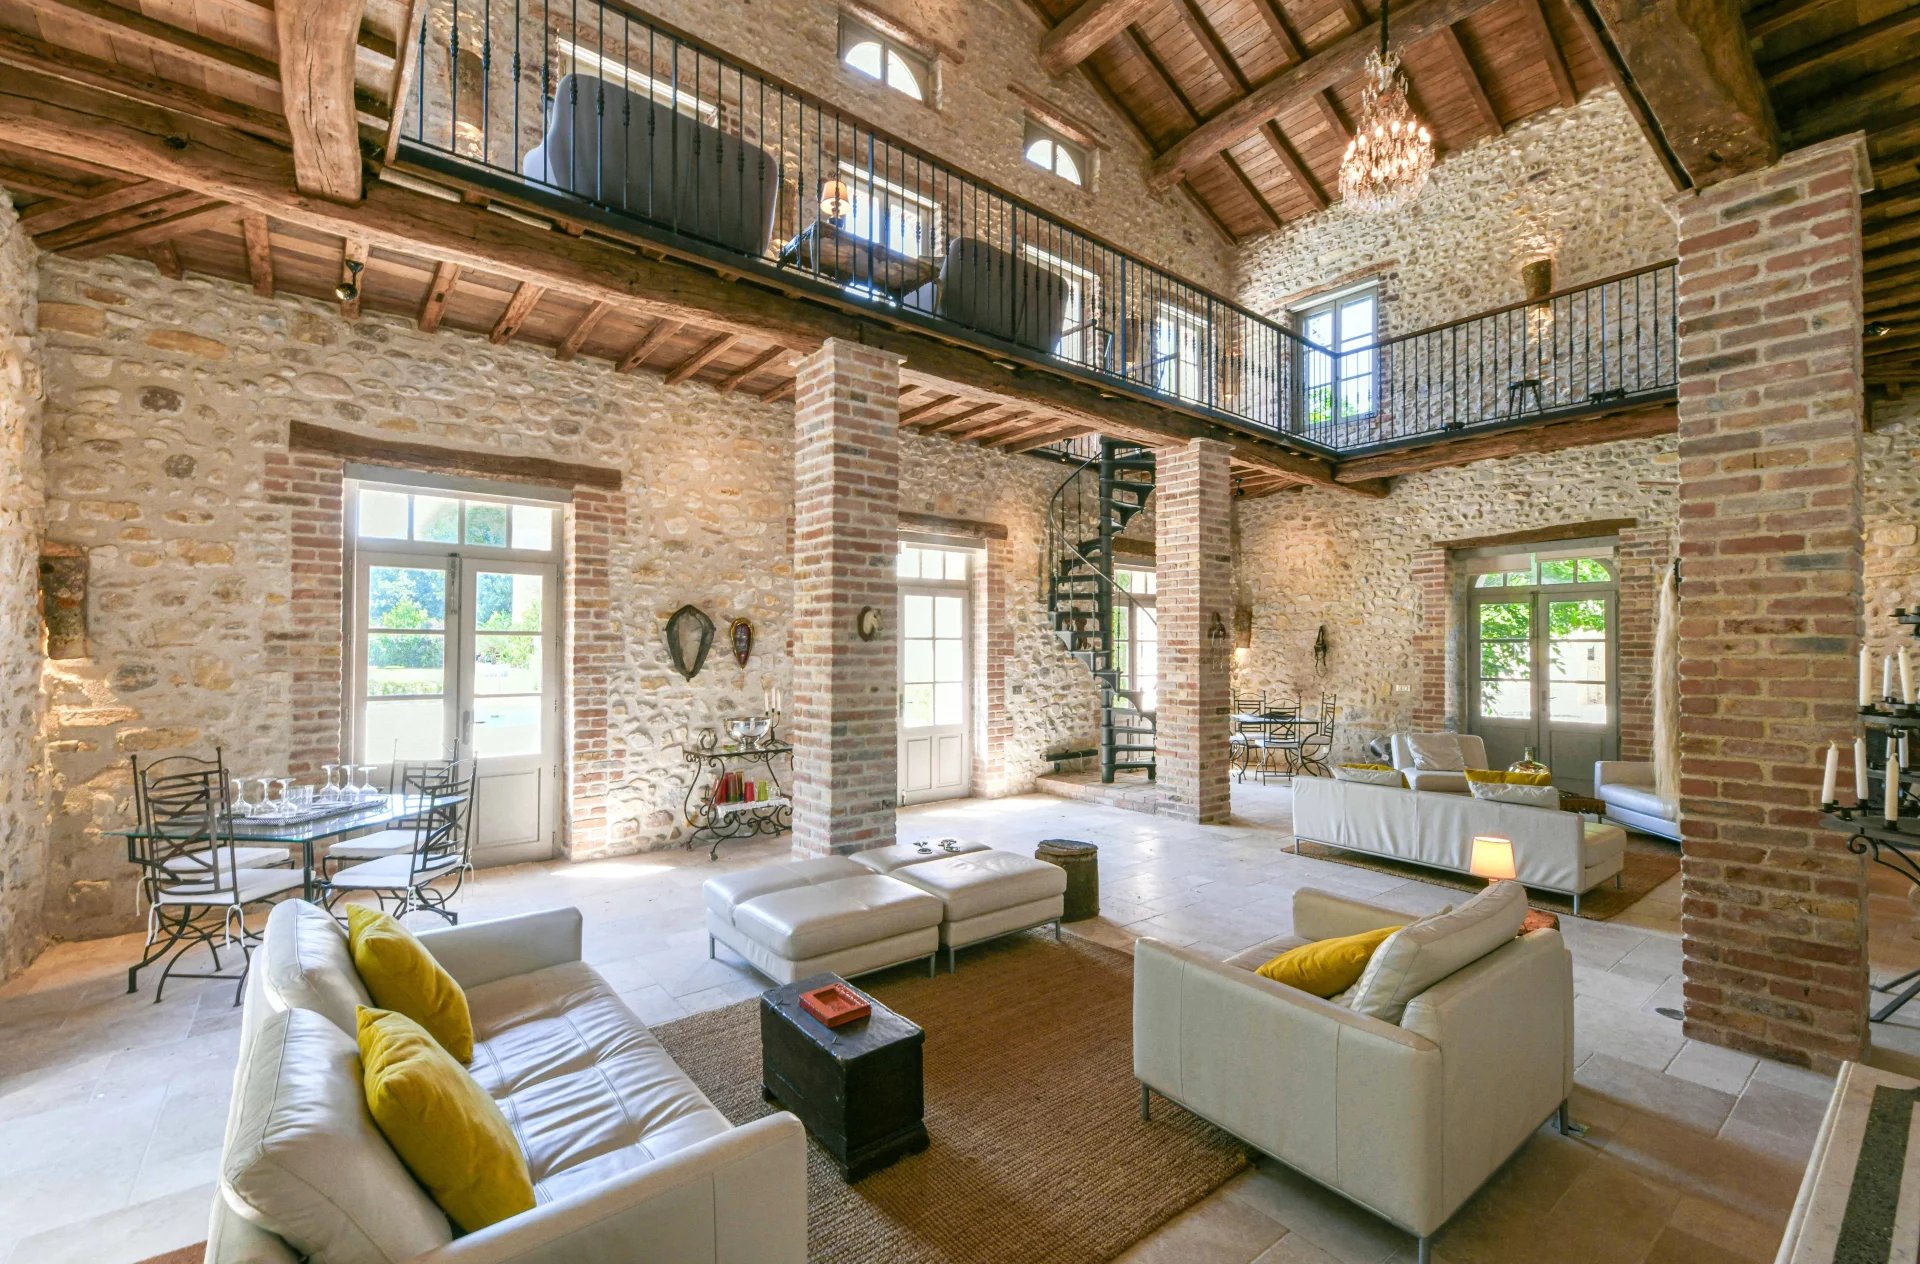
Extensive reception lounges in the outbuildings, library, and orangery.
Formal courtyard, Spanish-inspired courtyard, and former stables.
Remarkable architectural features – listed Historic Monument property.
Central heating throughout all main buildings and air conditioning in the outbuildings.
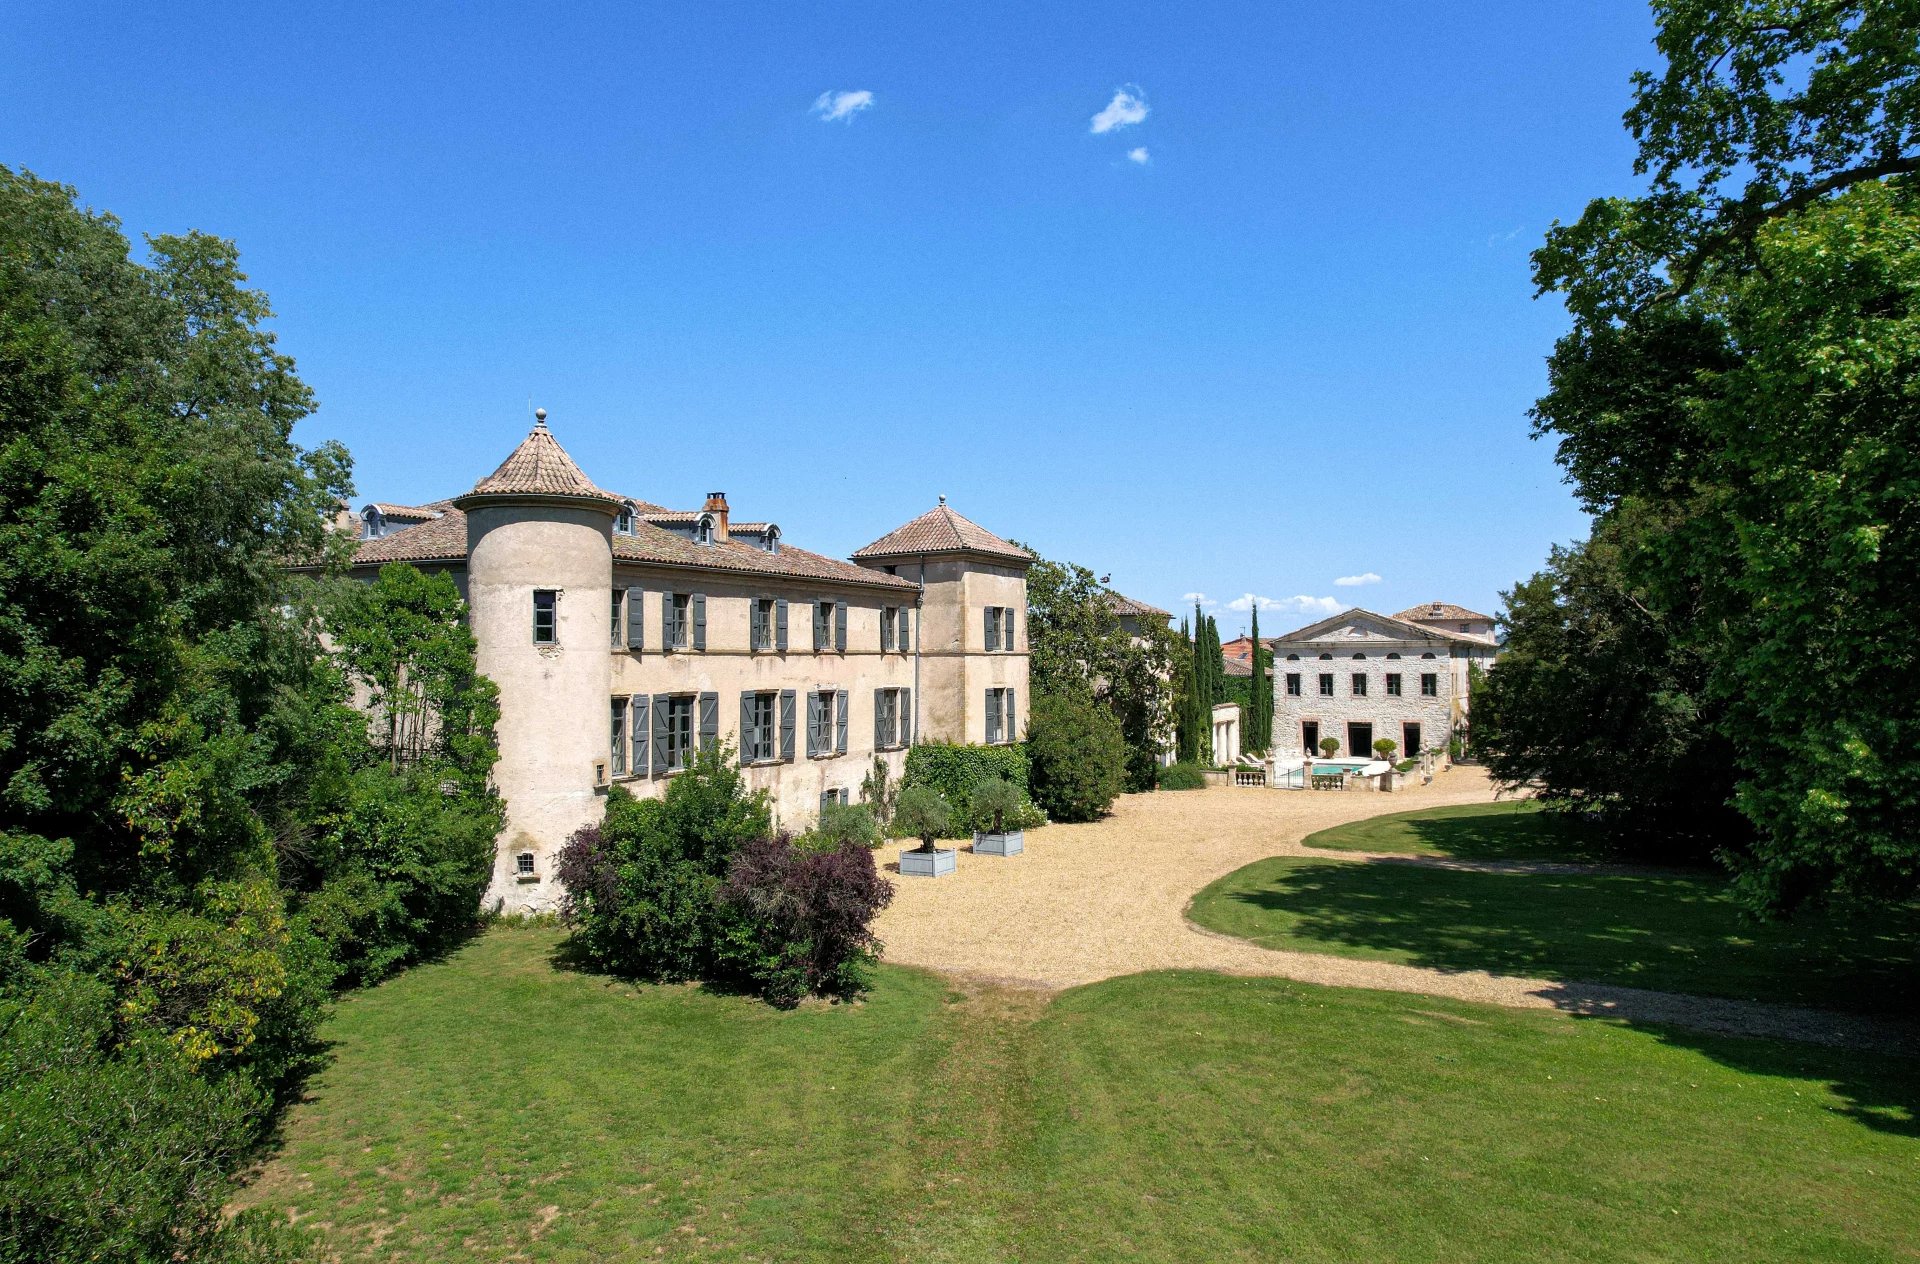
At the heart of a characterful historic village, of which it is the founding landmark, this château bears witness to an exceptional architectural and family legacy: nearly seven centuries of continuous ownership by the same family, from its medieval origins in the 14th century through to the late 20th century. Listed as a Historic Monument by prefectural decree on 14 January 1993, the estate—including the château, its farm buildings, and the orangery-silkworm house—now extends over approximately 7 hectares (17 acres).
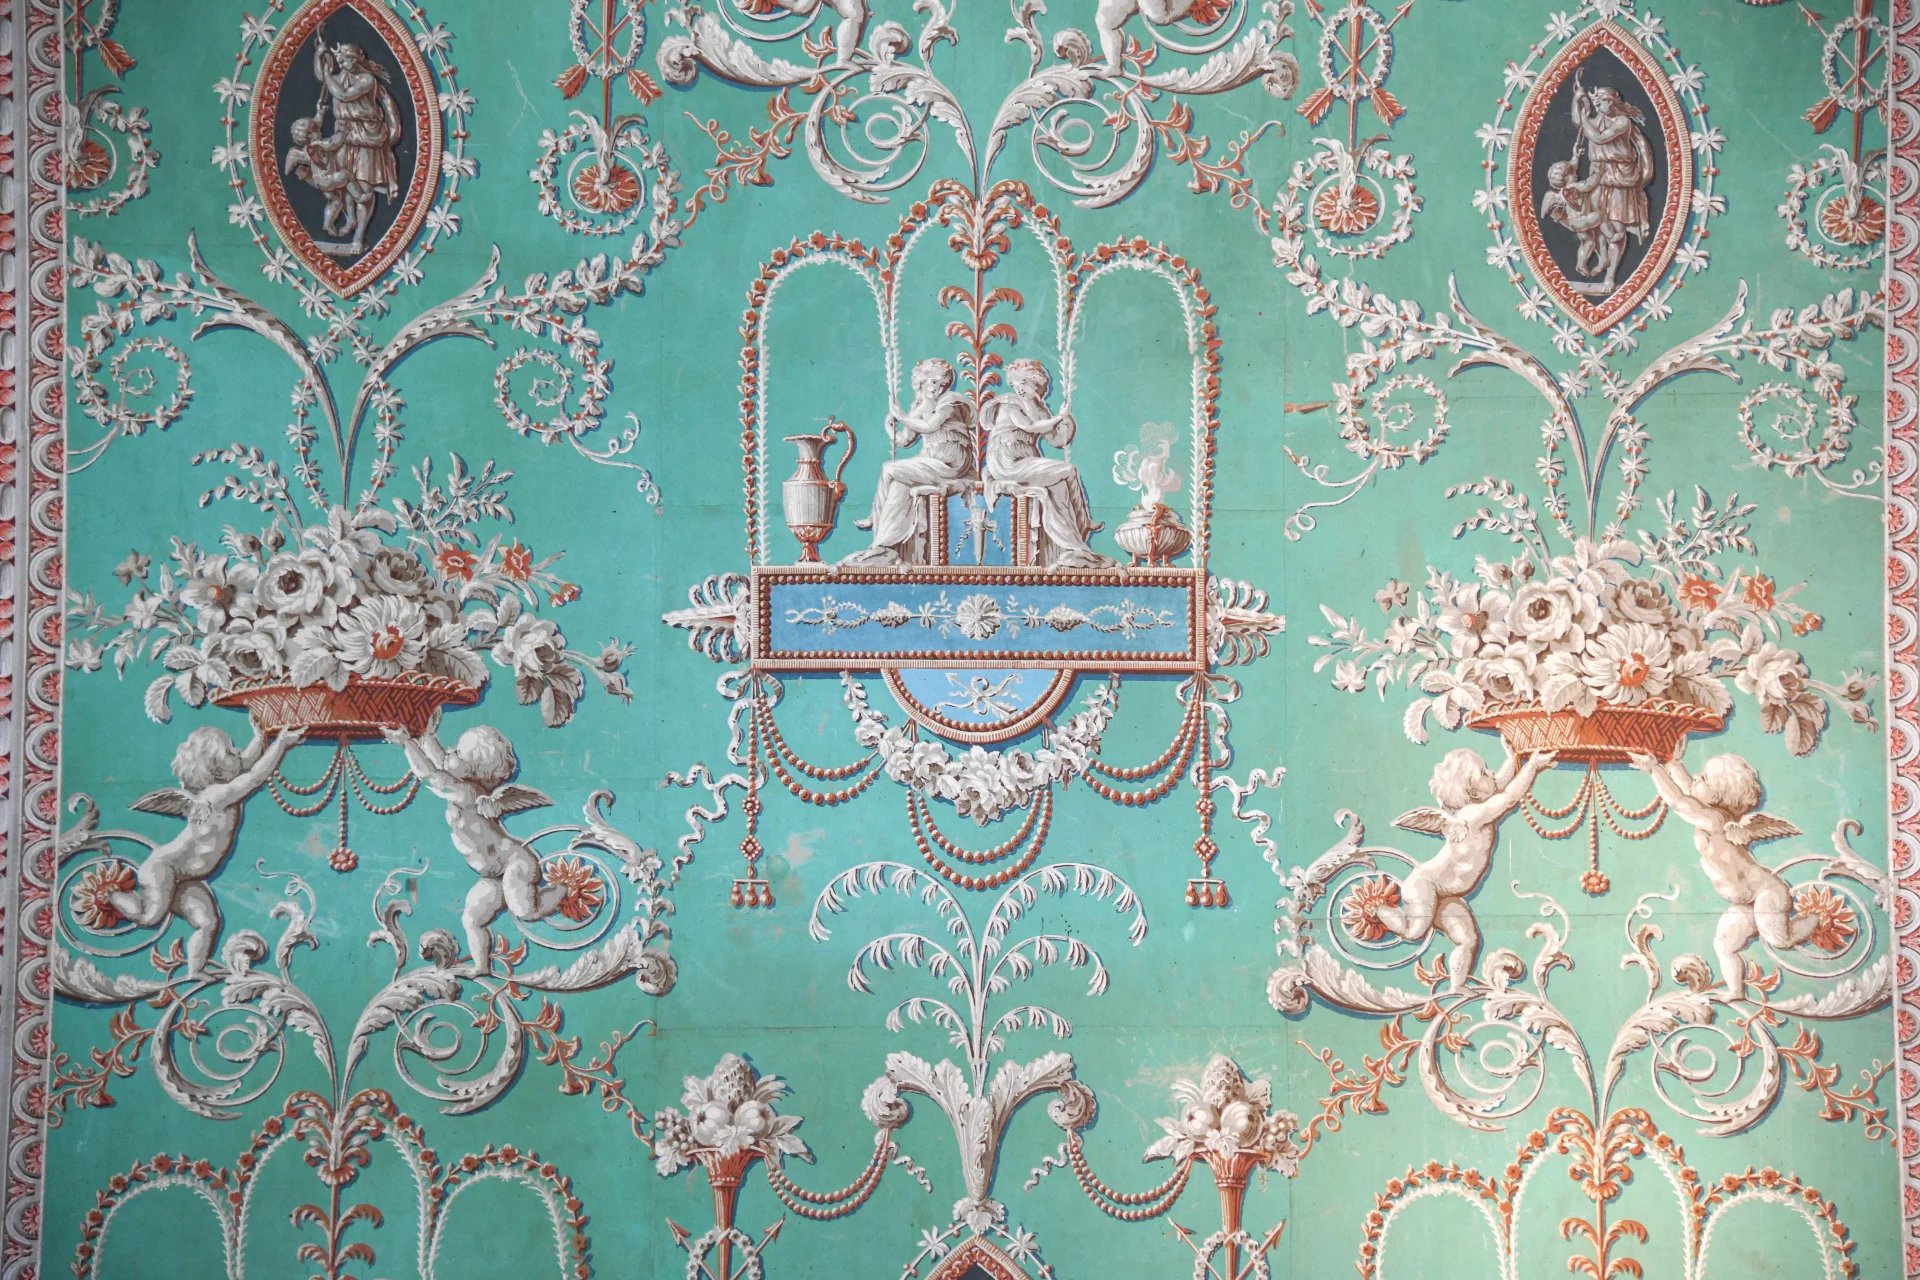
An architectural palimpsest spanning the centuries. Medieval foundations—including round towers, rib-vaulted ceilings, a 15th-century vaulted wine cellar, and a remarkable 14th-century open-hearth roasting fireplace—were complemented by a major Classical transformation during the 17th and early 18th centuries. This campaign introduced a horseshoe entrance, a paved honour courtyard, and, above all, a magnificent Italianate staircase: a three-storey entrance hall adorned with stucco bas-reliefs depicting Ganymede and Zeus, created by Italian craftsmen. The dining room retains its original frescoes from the same period, while the grand salon features an exceptionally rare panoramic wallpaper by the celebrated Réveillon manufactory (circa 1780), specifically referenced in the Historic Monument designation. During the 19th century, a mansard roof level was added, together with the development of an extensive silk-producing complex—including a spinning mill, silkworm house, and arcaded gallery—reflecting the golden age of the Cévennes silk industry.
The principal residence offers approximately 1,100 sq m (11,840 sq ft) of living space across four levels. The lower floor comprises vaulted service rooms, including historic kitchens, a 16th-century laundry, and wine cellar. The piano nobile features a suite of elegant reception rooms and an episcopal apartment, while the upper floor accommodates seven bedroom suites. The attic level has preserved intact the studio of a 19th-century painter, an exceptionally evocative and rare survival.
The adjoining farm complex, extending to approximately 1,850 sq m (19,910 sq ft), includes a former silk-spinning mill converted into a reception hall, an orangery and former silkworm house, two self-contained apartments, a library tower, stables, and a former dovecote.
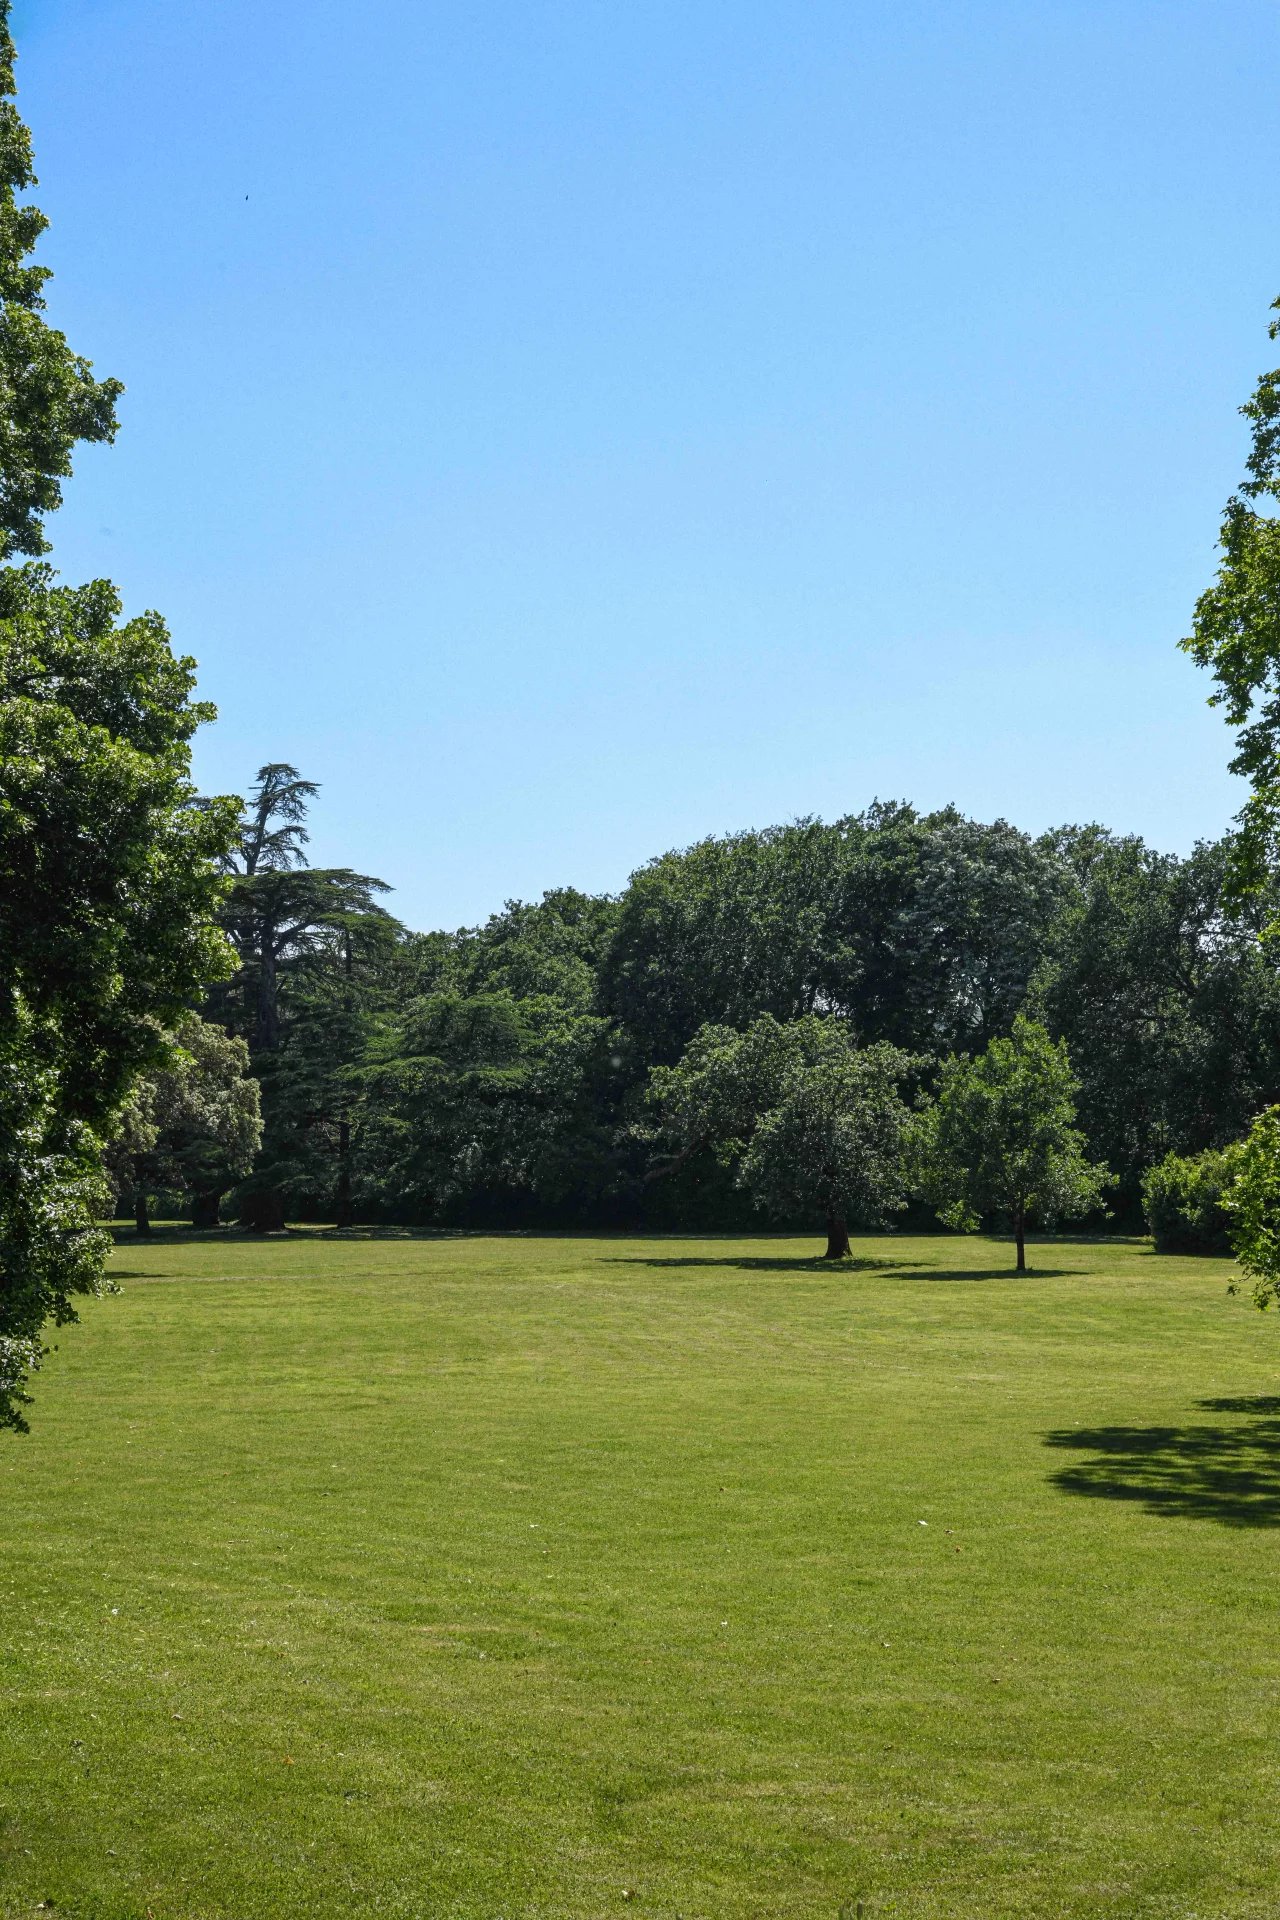
Several hectares of English landscape gardens are planted with centuries-old Cedars of Lebanon, tricolour bamboo groves, ginkgo trees, and a traditional kitchen garden. The grounds also feature a 17th- and 18th-century hydraulic noria and nymphaeum, together with a Palladian-style swimming pool.
Ideally located, the estate lies just 30 minutes from Nîmes and its TGV high-speed rail station, 45 minutes from the UNESCO World Heritage Site of the Pont du Gard, and within one hour of Montpellier, Arles, and Avignon. Alès–Deaux airfield is only 15 minutes away. The château also enjoys a privileged position within one of southern France’s richest cultural regions, renowned for its exceptional concentration of museums and contemporary art institutions, including the Carré d’Art in Nîmes, LUMA Arles, MO.CO. Montpellier, and the Fondation Maeght.
The estate has recently undergone a comprehensive restoration carried out with meticulous respect for the authenticity of its historic materials and architectural fabric, restoring the property to its full splendour while discreetly adapting it to contemporary standards of comfort and use.
ÉNERGIE
DPE non disponible
GES non disponible
* DIAGNOSTIC DE PERFORMANCE ÉNERGÉTIQUE & ** ÉMISSION DE GAZ À EFFET DE SERRE
Information on the risks to which this property is exposed is available on the Géorisques website: www.georisques.gouv.fr