
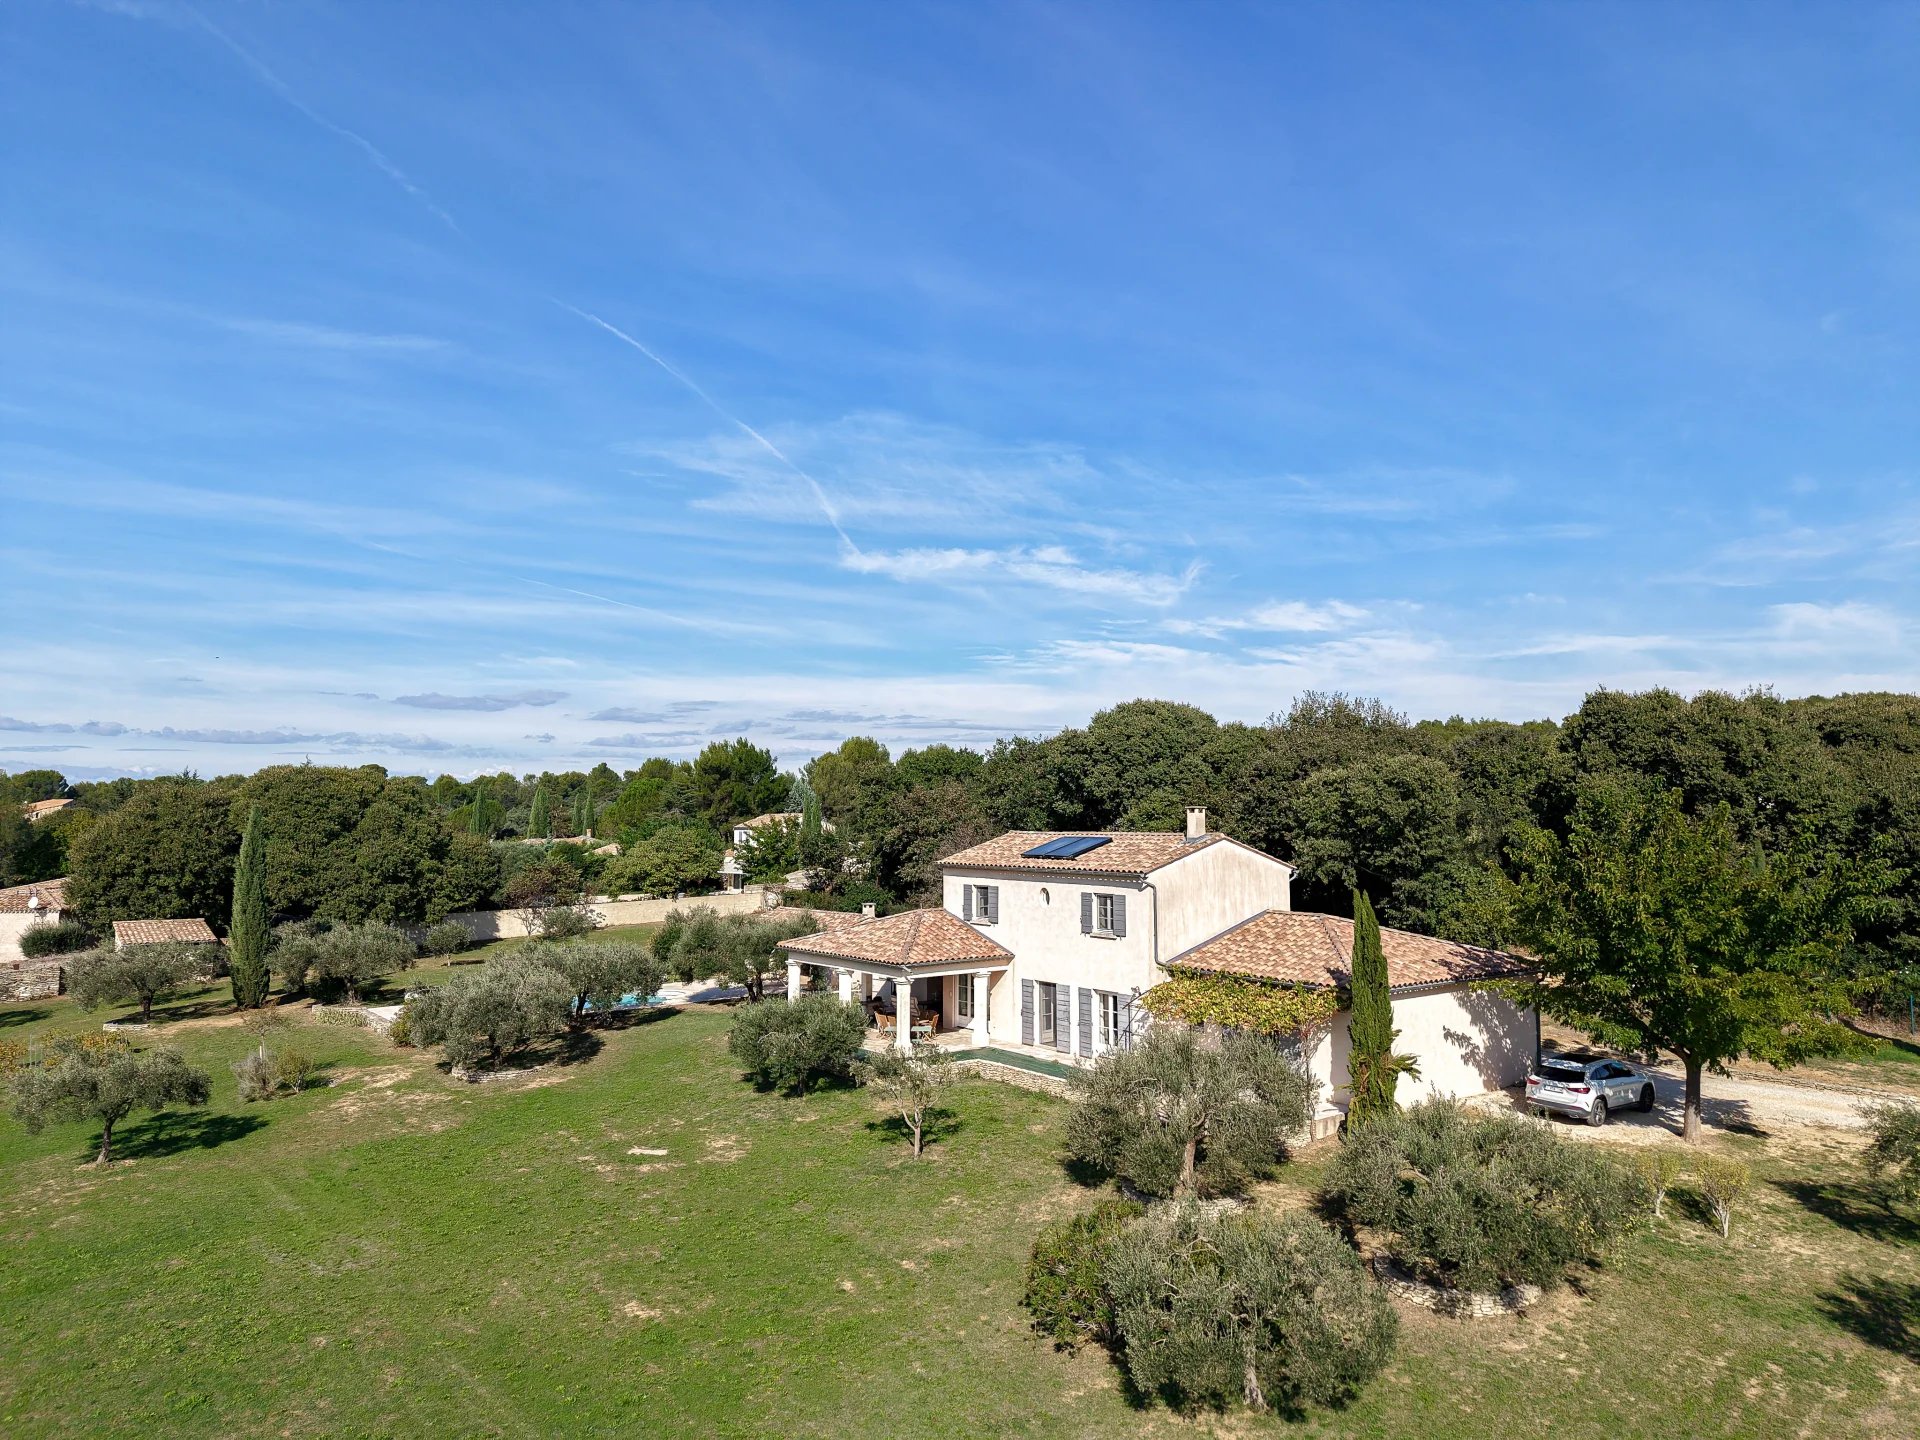


Exceptional setting 3.5 km from the historic centre, with open views
Elegant property, reception rooms opening onto the garden
3 bedrooms, 2 bathrooms, study, multiple dressing rooms
1.2-hectare park(buildable) with pool (10 x 5 m), pool house
This 190 m² property is set in a unique environment, free from any disturbance, 3.5 km from the centre, within 1.26 hectares of building land.
The ground floor of this property accommodates the reception rooms, which flow seamlessly and open onto the terrace and park. The entrance leads to the 44 m² reception room, which connects both to the fitted kitchen and to the covered terrace. The kitchen (13 m²), with granite worktops, is complemented by a large utility room (15 m²) and a wine cellar (8 m²).
On the other side of the reception rooms, the principal suite extends over 39 m² and comprises a bedroom opening onto the garden, a bathroom and two dressing rooms. A study and a guest cloakroom complete this level.
On the first floor, the pleasant landing leads to two further bedrooms, both measuring 13 m², as well as two dressing rooms and a bathroom.
The 1.2-hectare park surrounds the property and opens out mainly to the south at the front. Slightly sloping, it offers far-reaching views, with the swimming pool area (10 x 5 m, saltwater filtration) and pool house ideally positioned.
This property, built to an excellent standard, was constructed using 37.5 cm monomur brick. Underfloor geothermal heating, Borehole, double glazing with timber frames. Hot water supplied by a solar tank. Automatic gate and alarm.
Double garage accommodating two cars.
ÉNERGIE
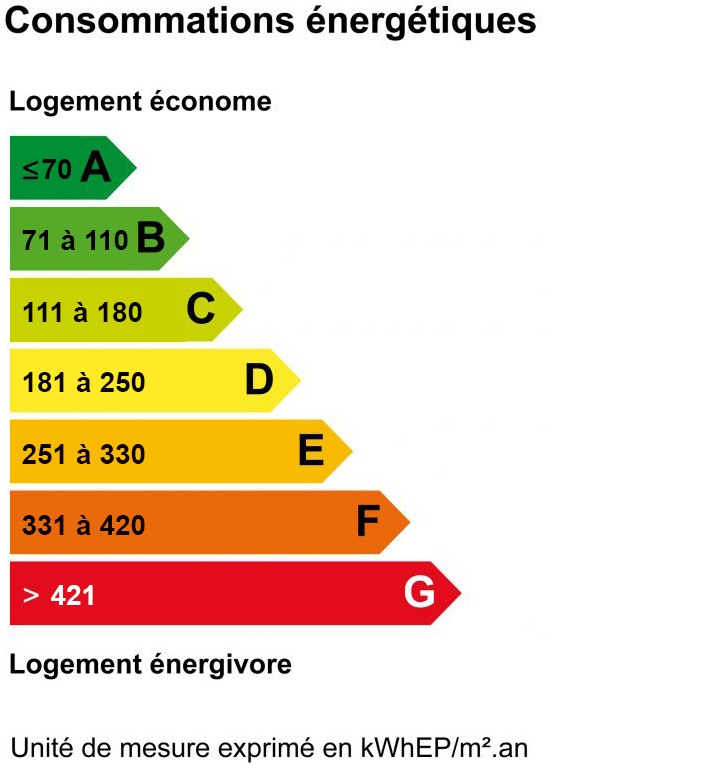
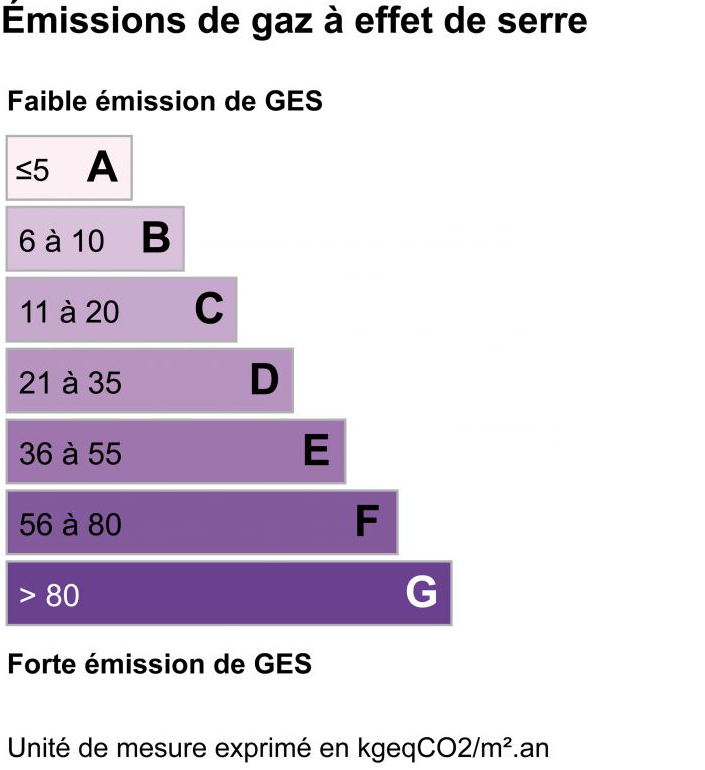
* DIAGNOSTIC DE PERFORMANCE ÉNERGÉTIQUE & ** ÉMISSION DE GAZ À EFFET DE SERRE
Information on the risks to which this property is exposed is available on the Géorisques website: www.georisques.gouv.fr