
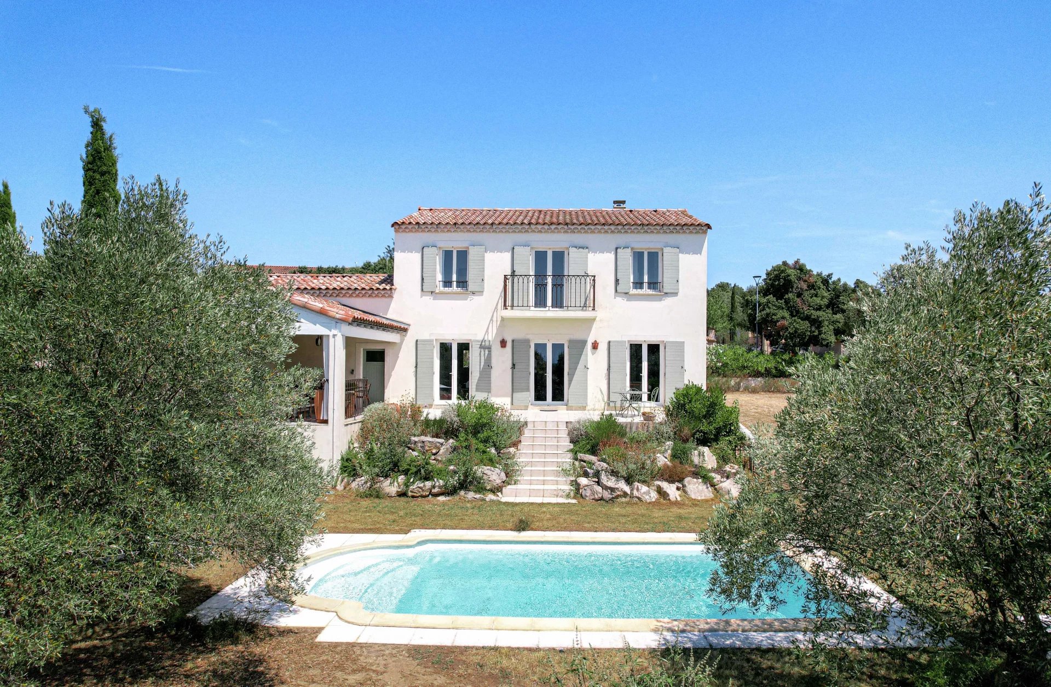
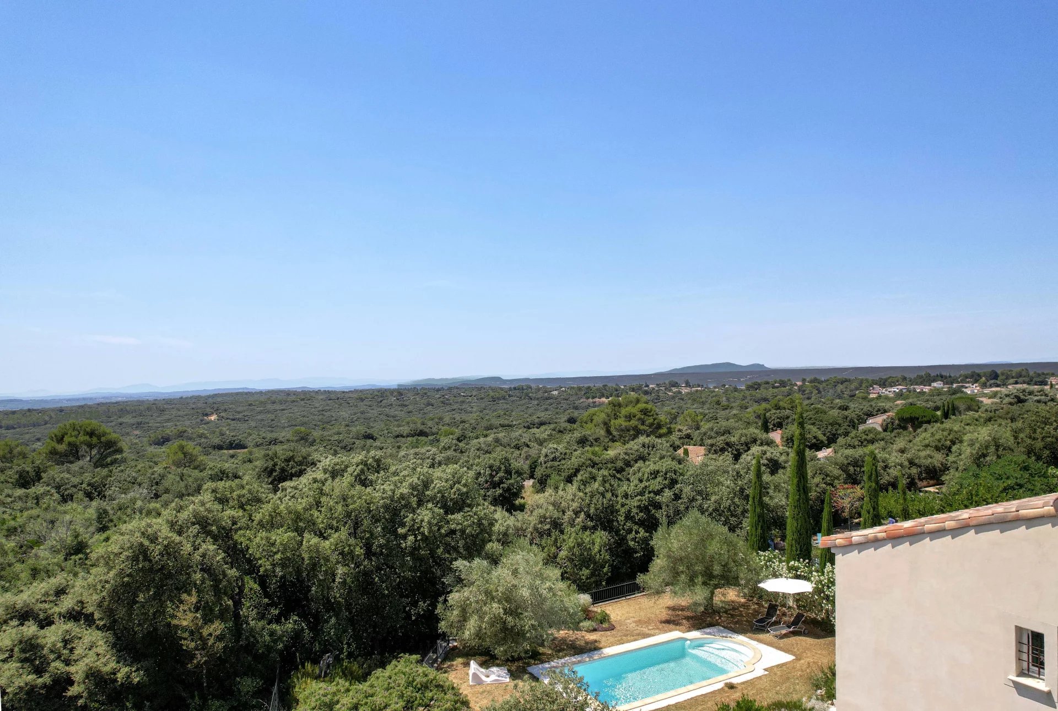

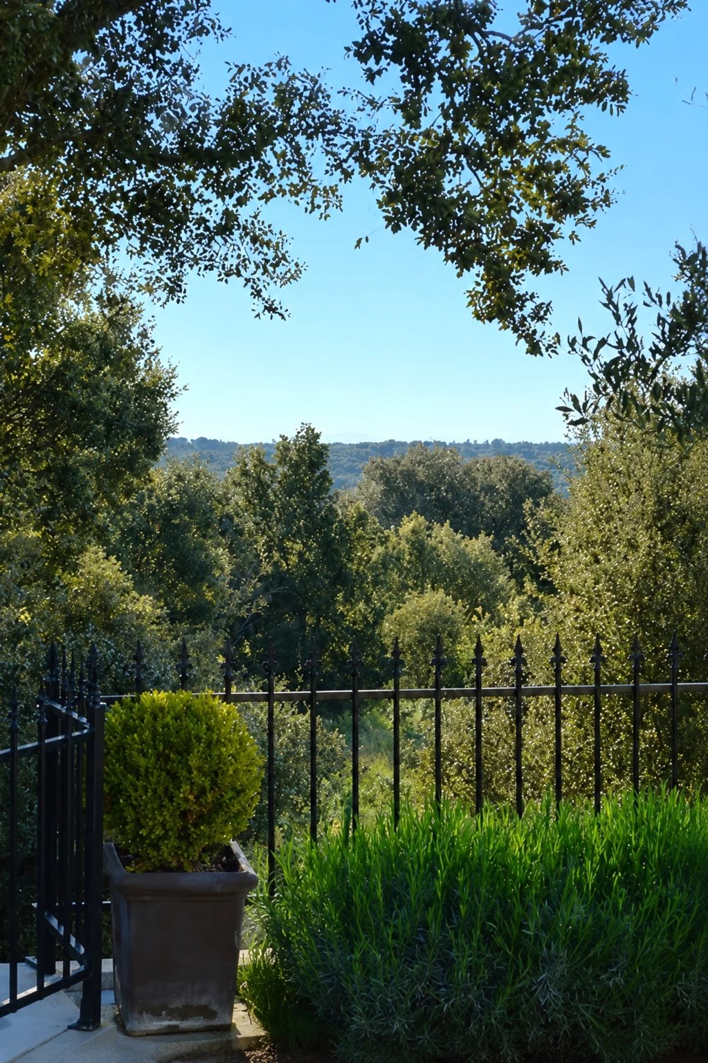
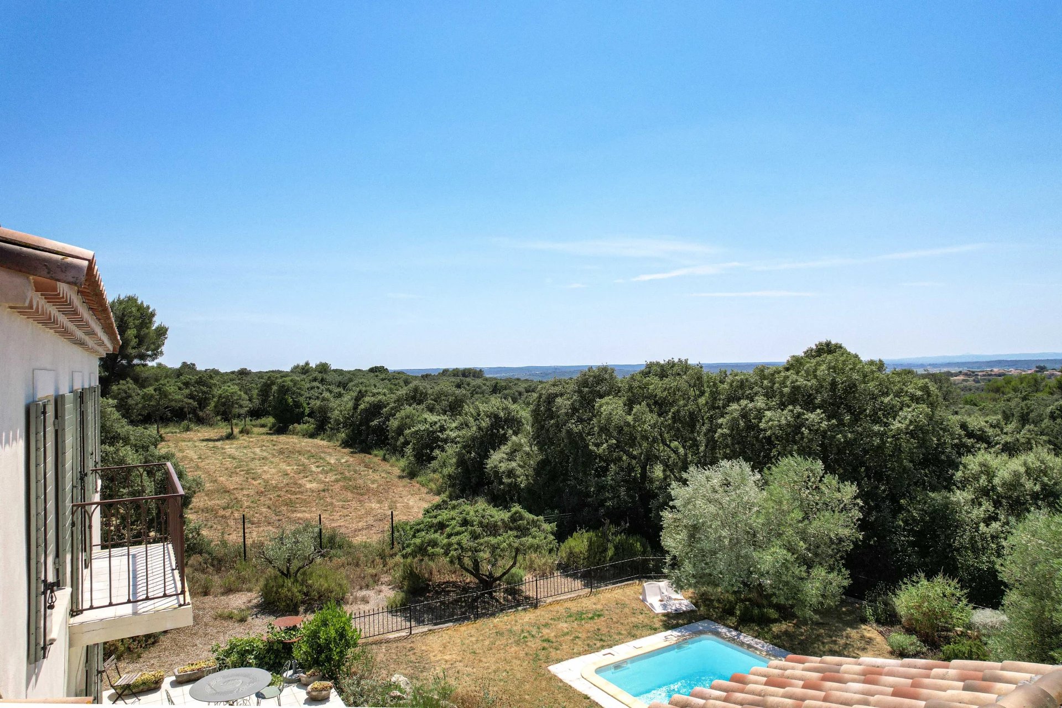
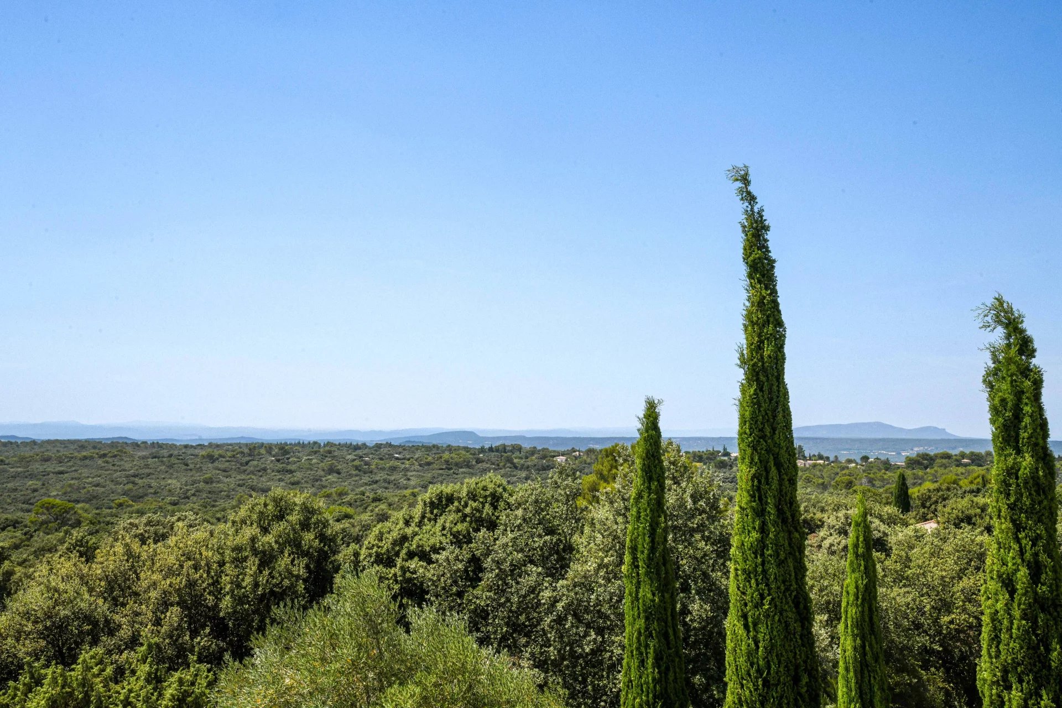
Astonishing views over the entire region
Large living areas opening onto terrace facing the view
3 bedrooms, 4 bathrooms, pantry
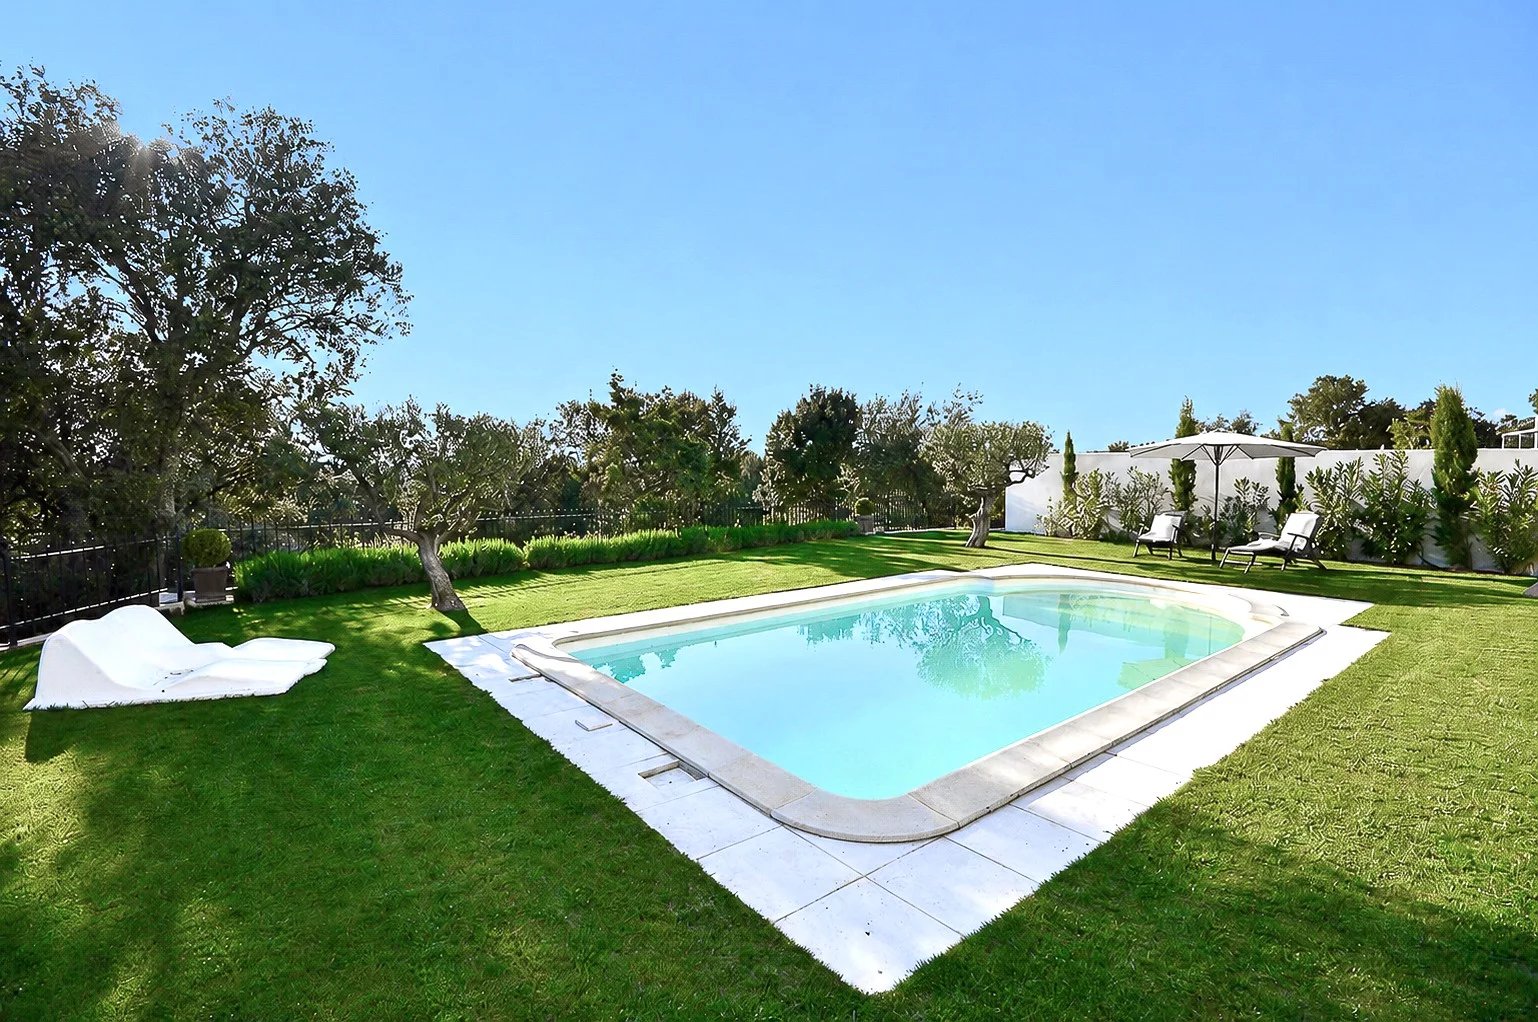
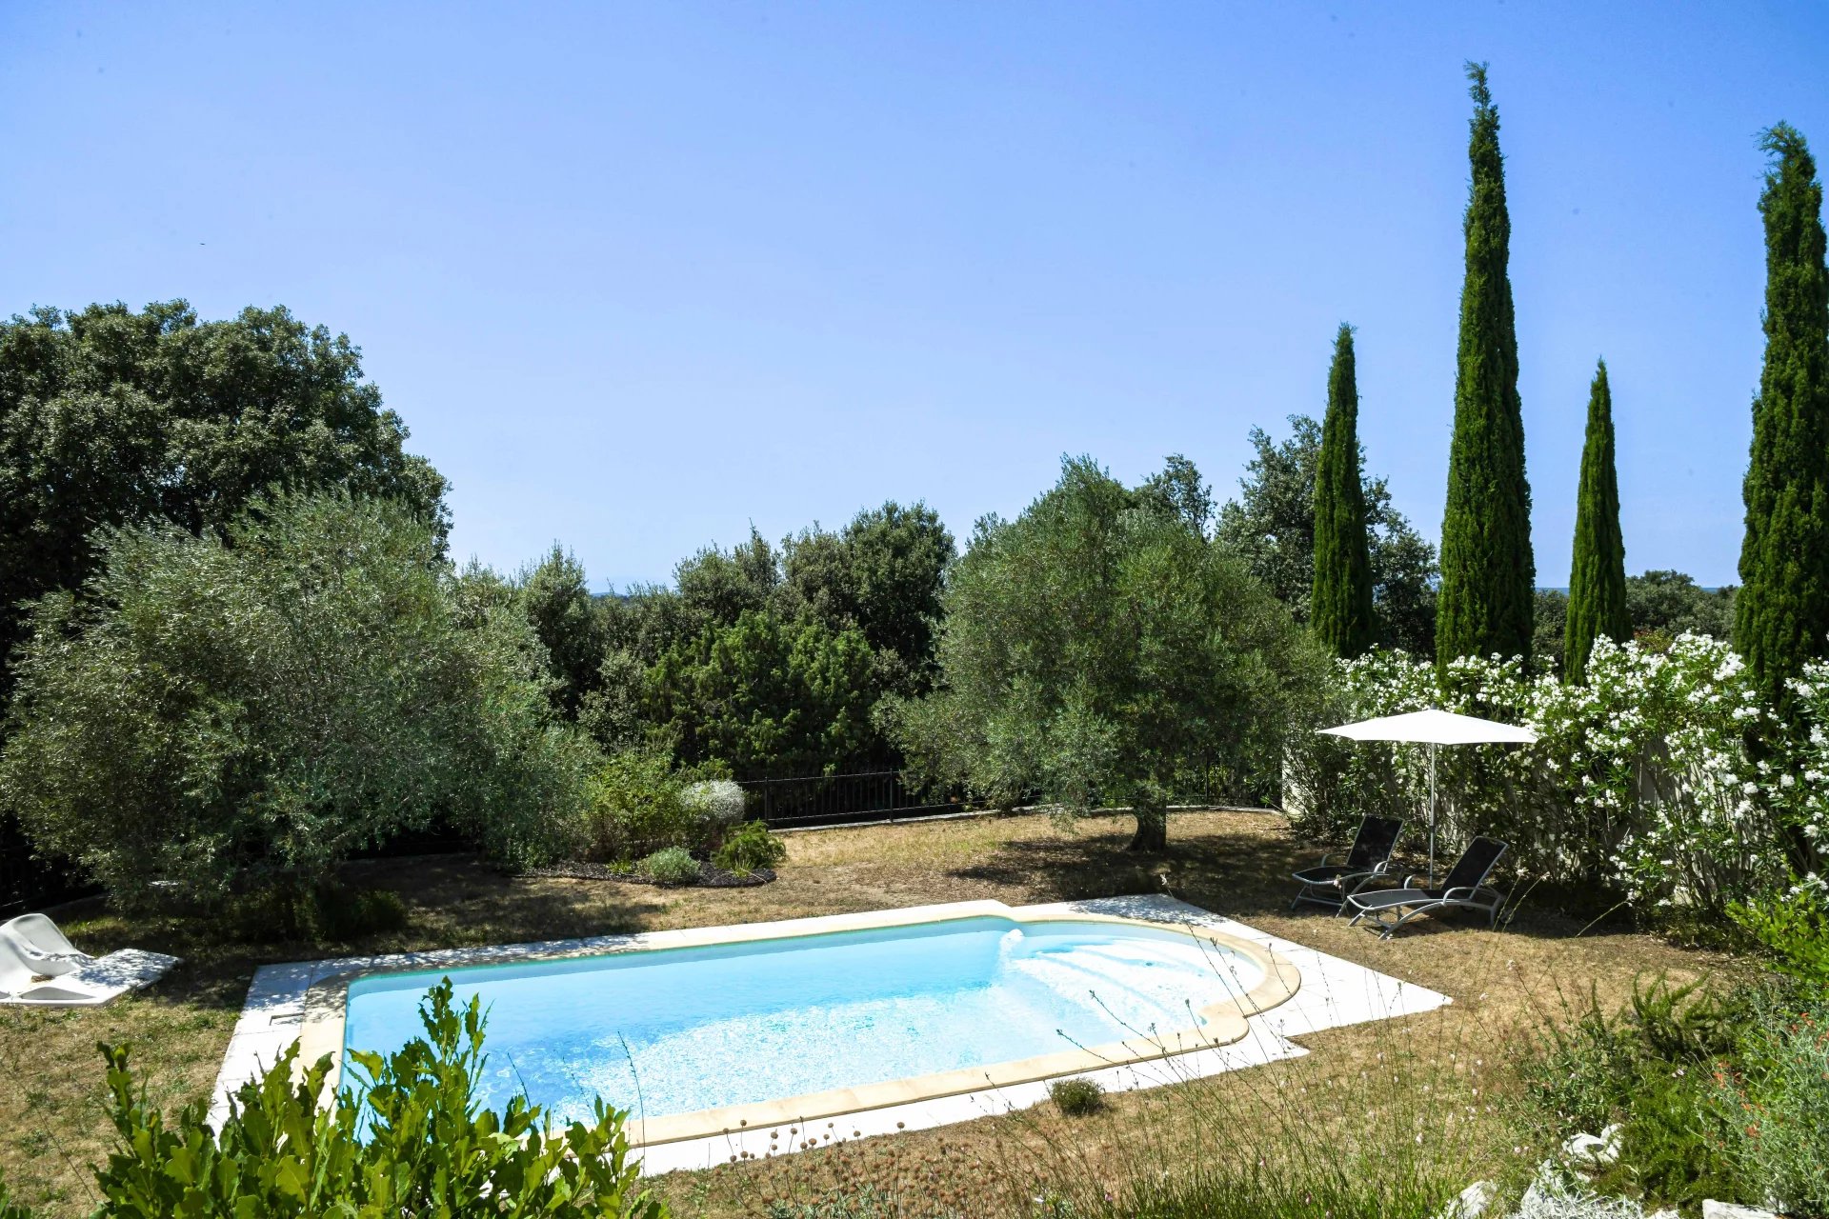
0.129 acre manicured garden with heated pool 32.9 x 14.5 ft
The setting of this property is truly exceptional: located on the edge of the village, in an elevated position, enjoying complete privacy with no overlooking neighbours or disturbances, yet without being isolated.
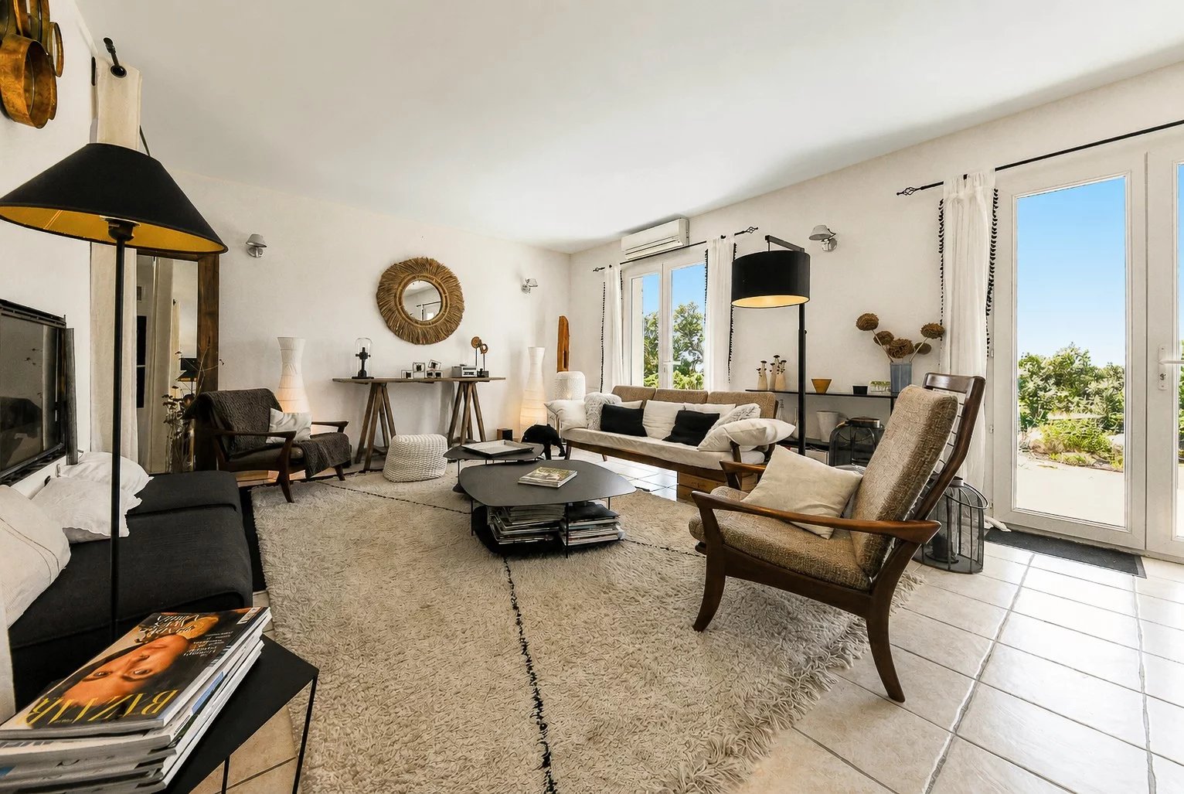
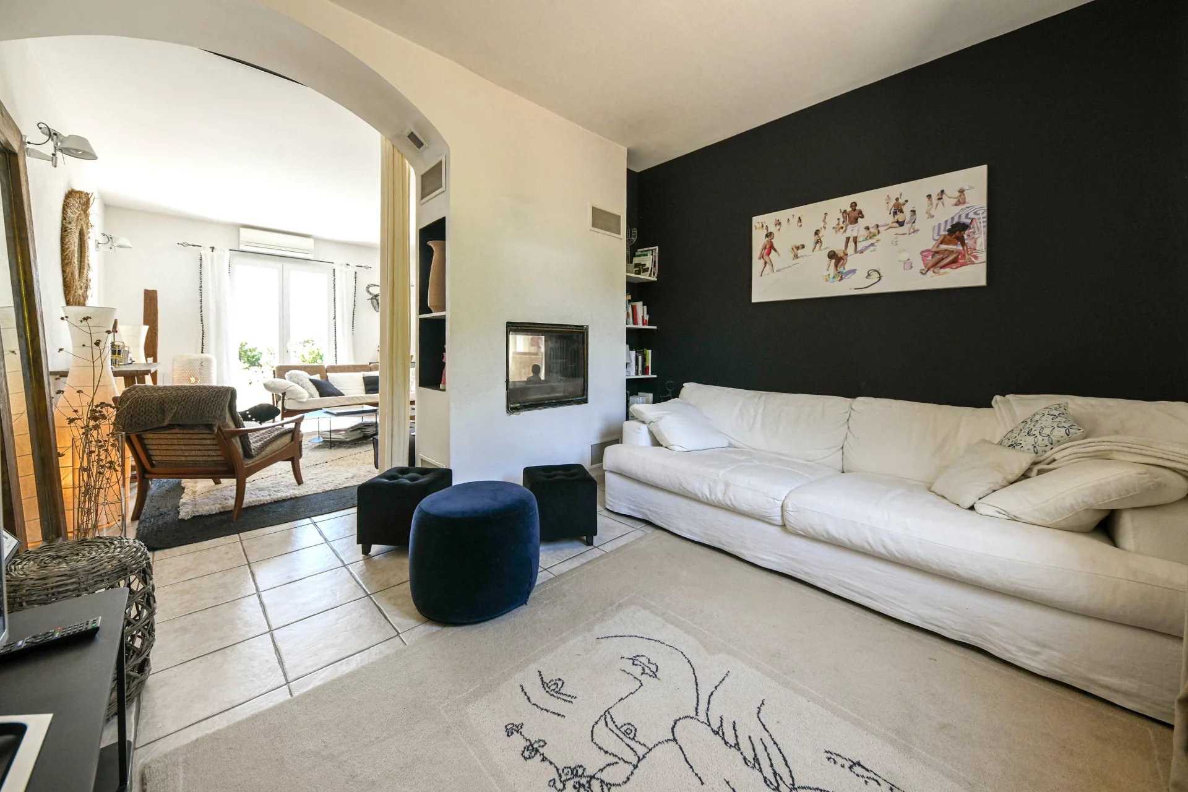
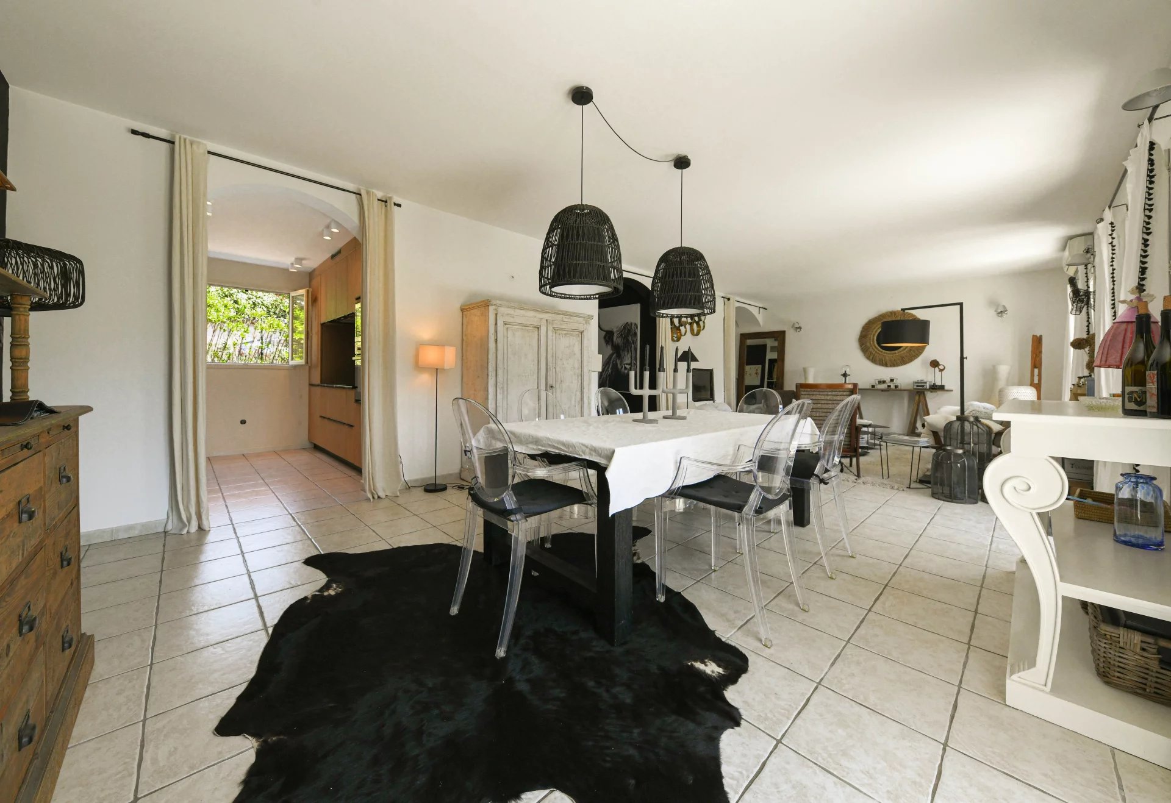
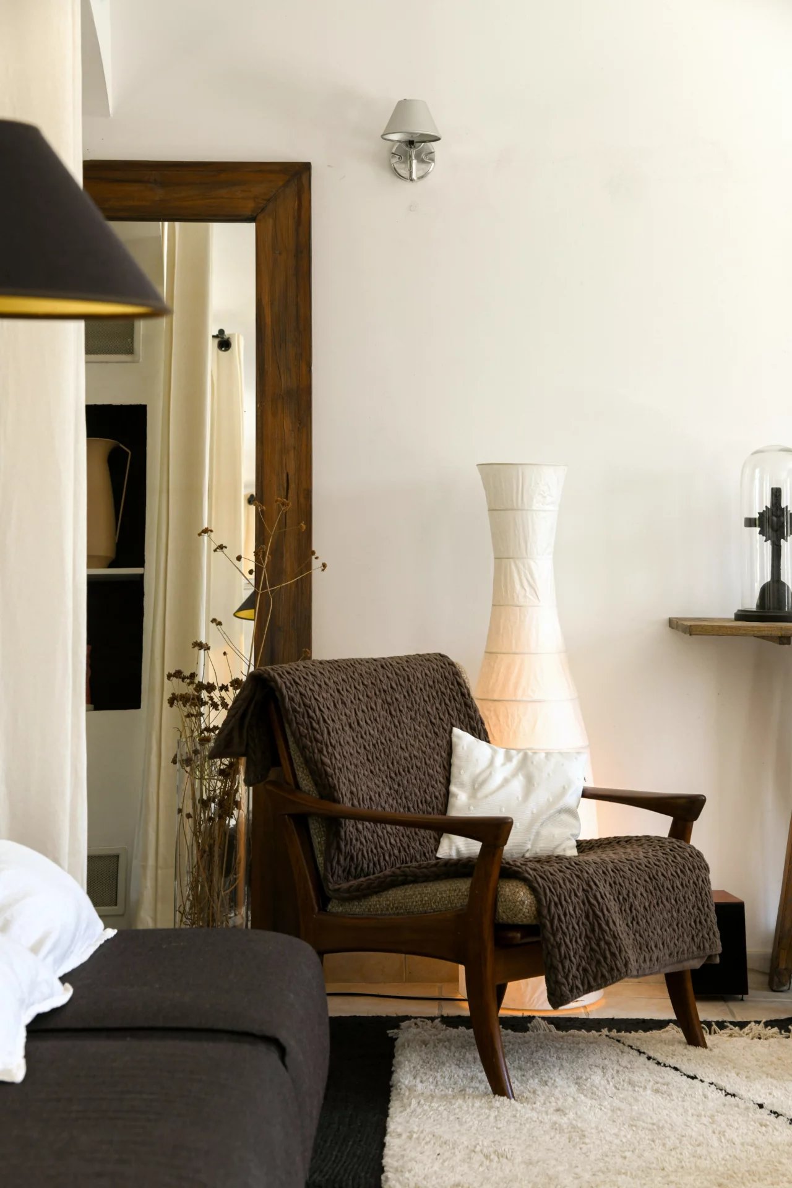
The 52 sq.m. living room stretches along the front of the house, perfectly positioned to take full advantage of the breathtaking views. Its generous proportions allow for several distinct living areas within the same space. At one end is the main sitting area, while the dining room occupies the opposite side. A semi-dividing wall incorporating a wood-burning insert fireplace creates a more intimate lounge on the opposite side of the house. Large French doors open onto the ground-level terrace, flooding the room with natural light and ensuring that the spectacular panorama can be enjoyed from every corner.
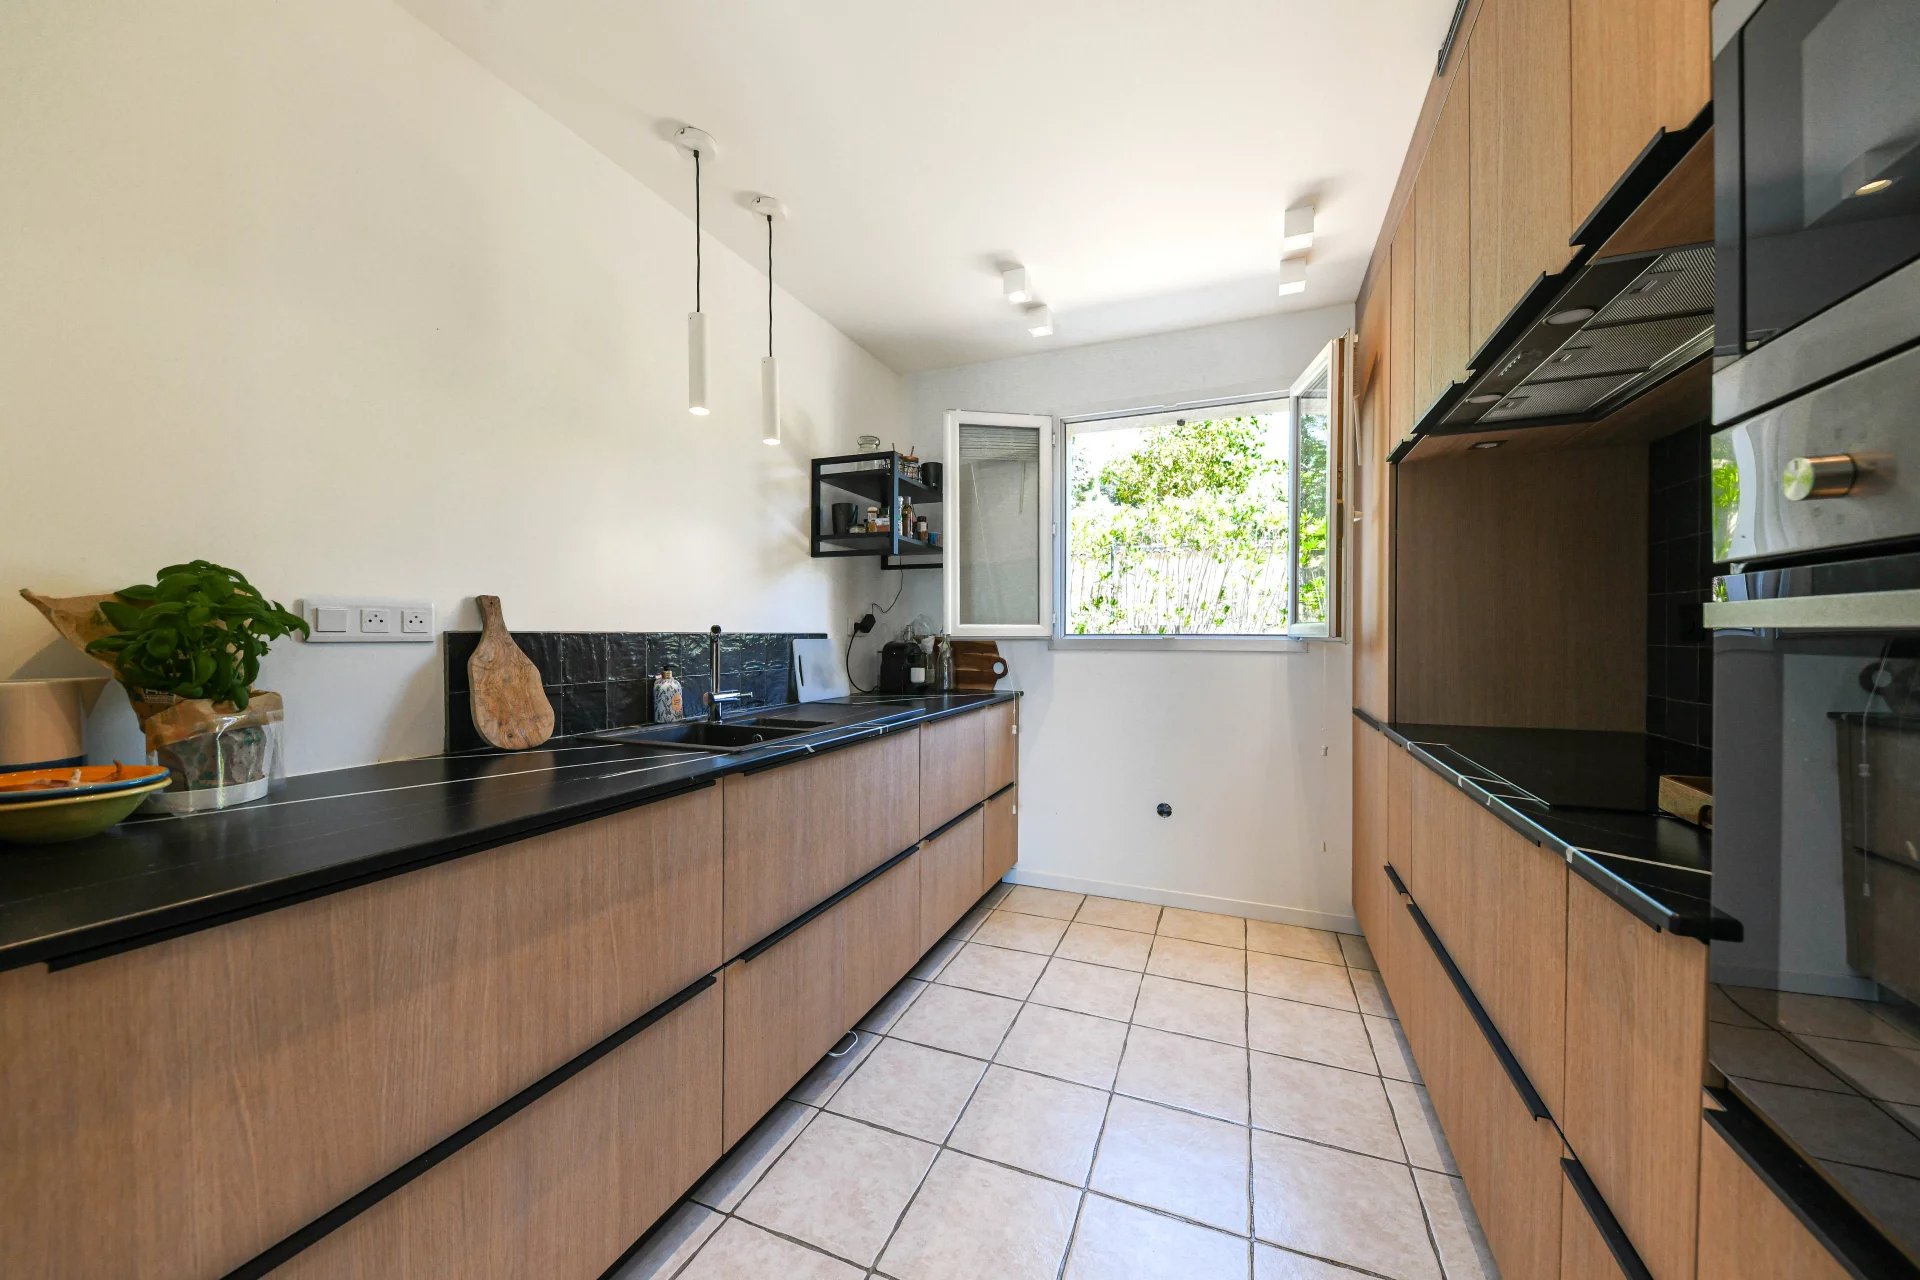
Adjoining the dining room and mirroring the intimate lounge on the opposite side of the house, the fully equipped kitchen (double ovens, induction hob and refrigerator) features extensive work surfaces and abundant storage. An adjoining pantry with sink provides additional convenience. Guest cloakroom.
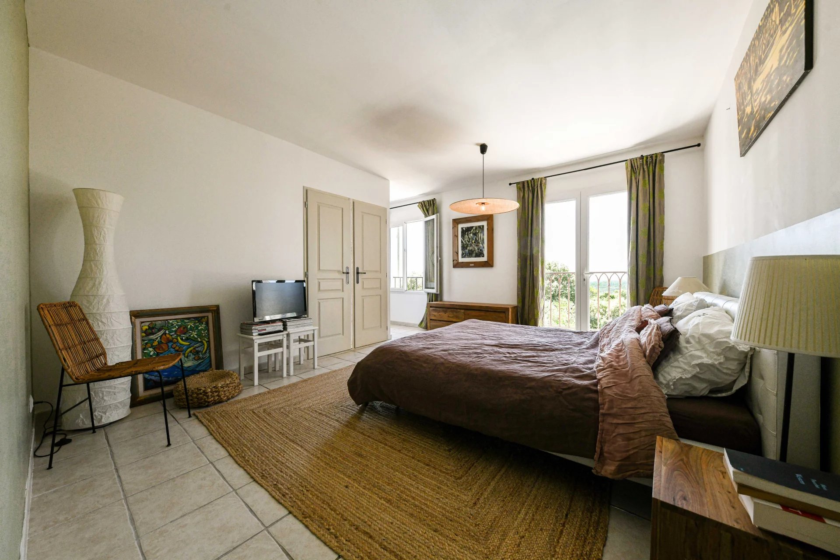
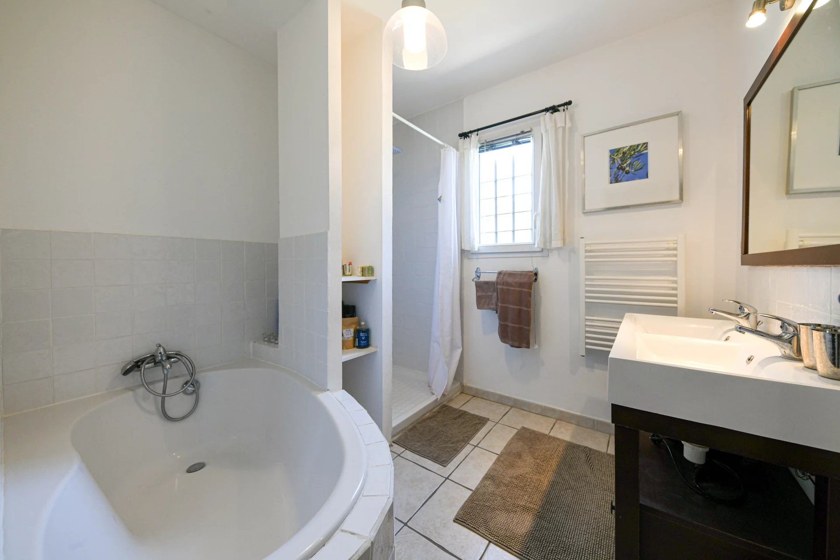
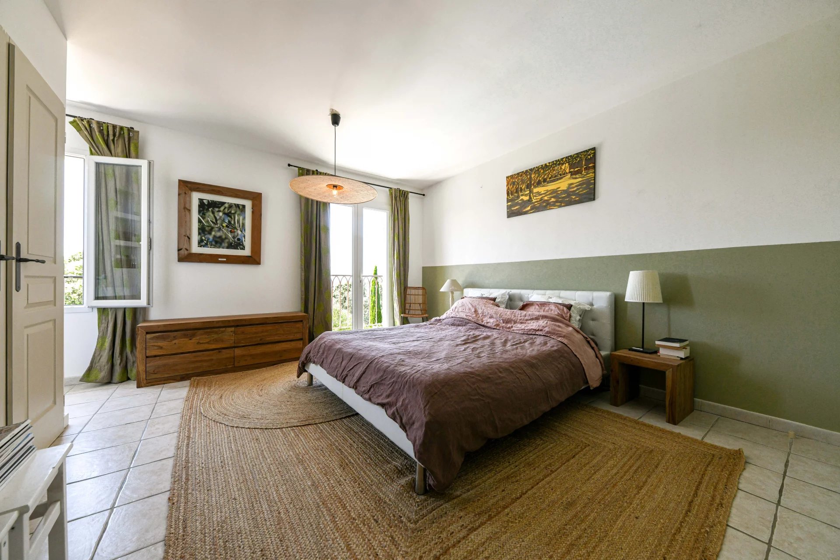
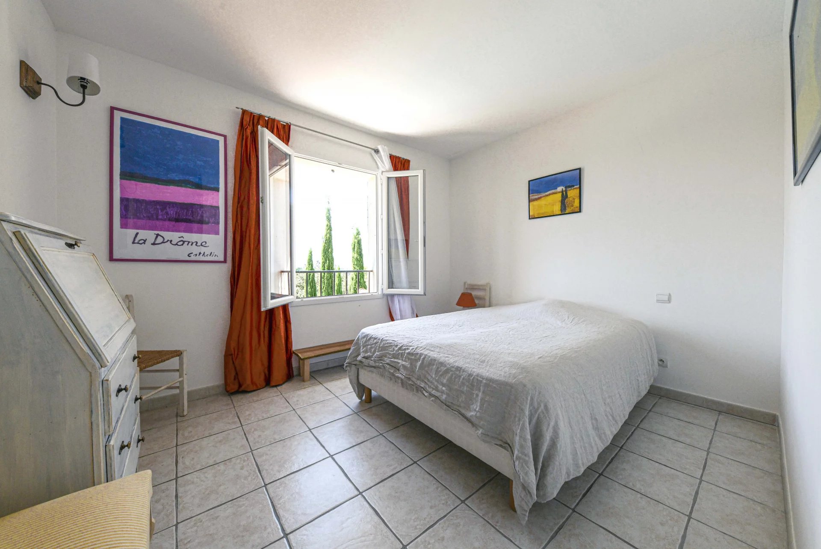
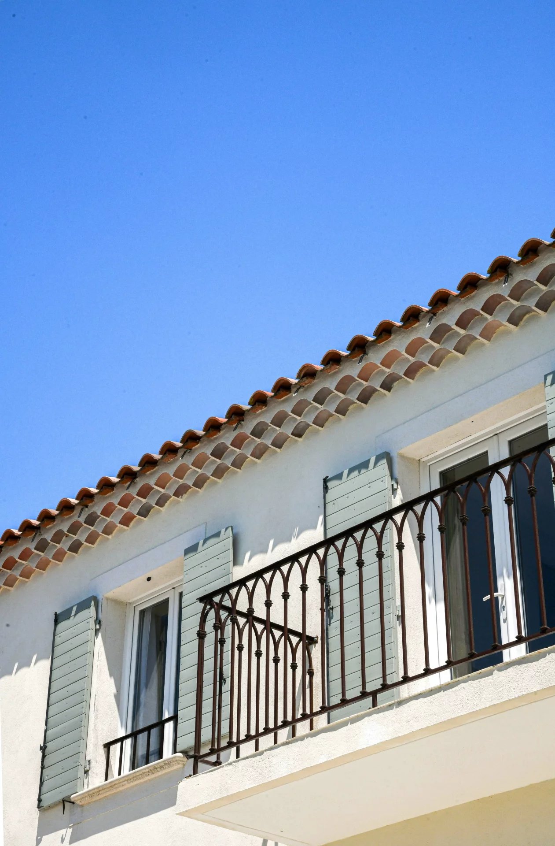
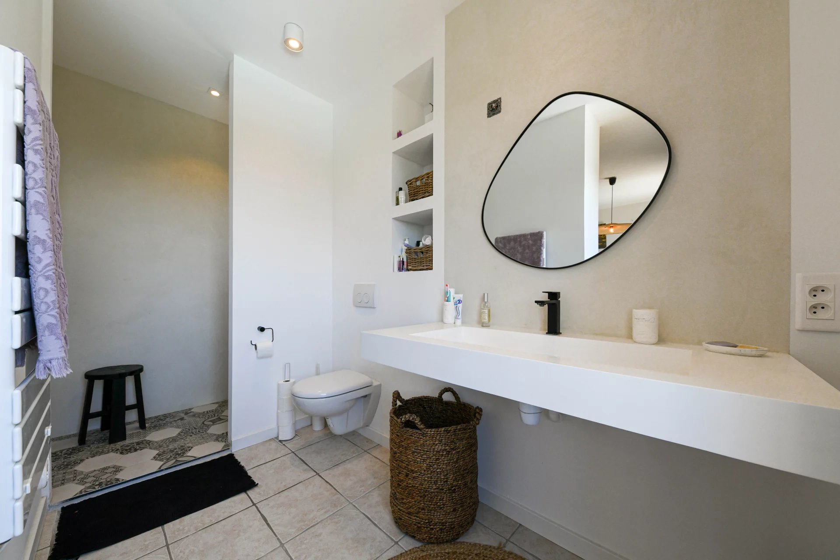
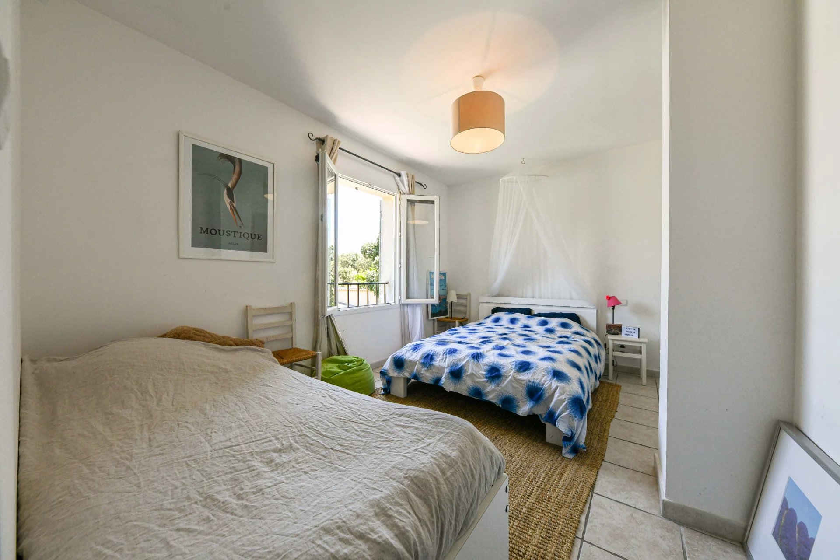
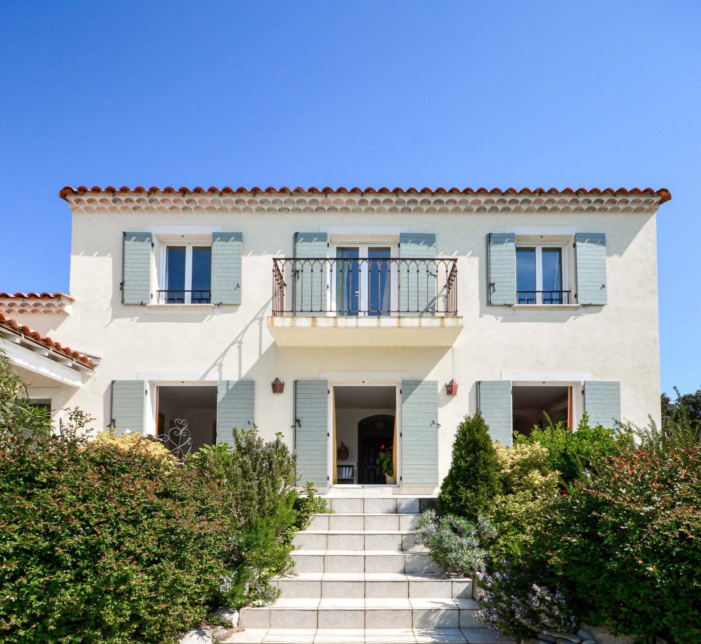
On the first floor, a landing leads to three bedroom suites. The principal suite comprises a bedroom with built-in wardrobes, an en-suite bathroom (shower, washbasin and WC) and totals 24 sq.m. It also enjoys a delightful private balcony and unforgettable panoramic views across the surrounding countryside. The second bedroom, also facing the magnificent view, benefits from a genuine walk-in dressing room and a spacious en-suite bathroom with bathtub, walk-in shower and double vanity, for a total of 23 sq.m. The third bedroom, more intimate in character, offers a warm and welcoming atmosphere and also features an en-suite shower room with washbasin. Separate guest WC.
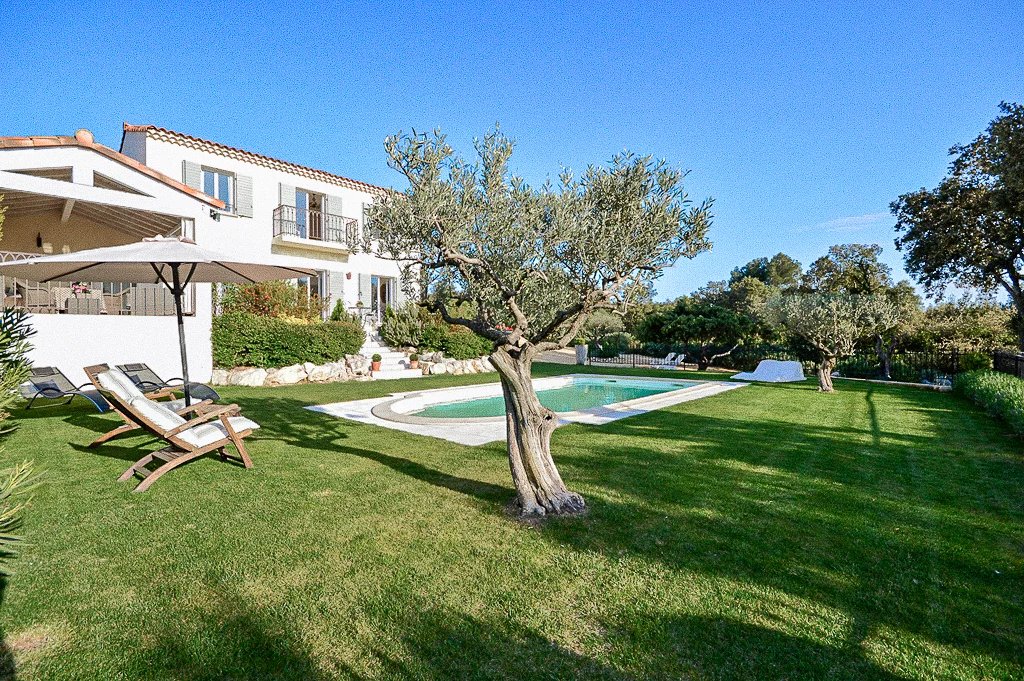
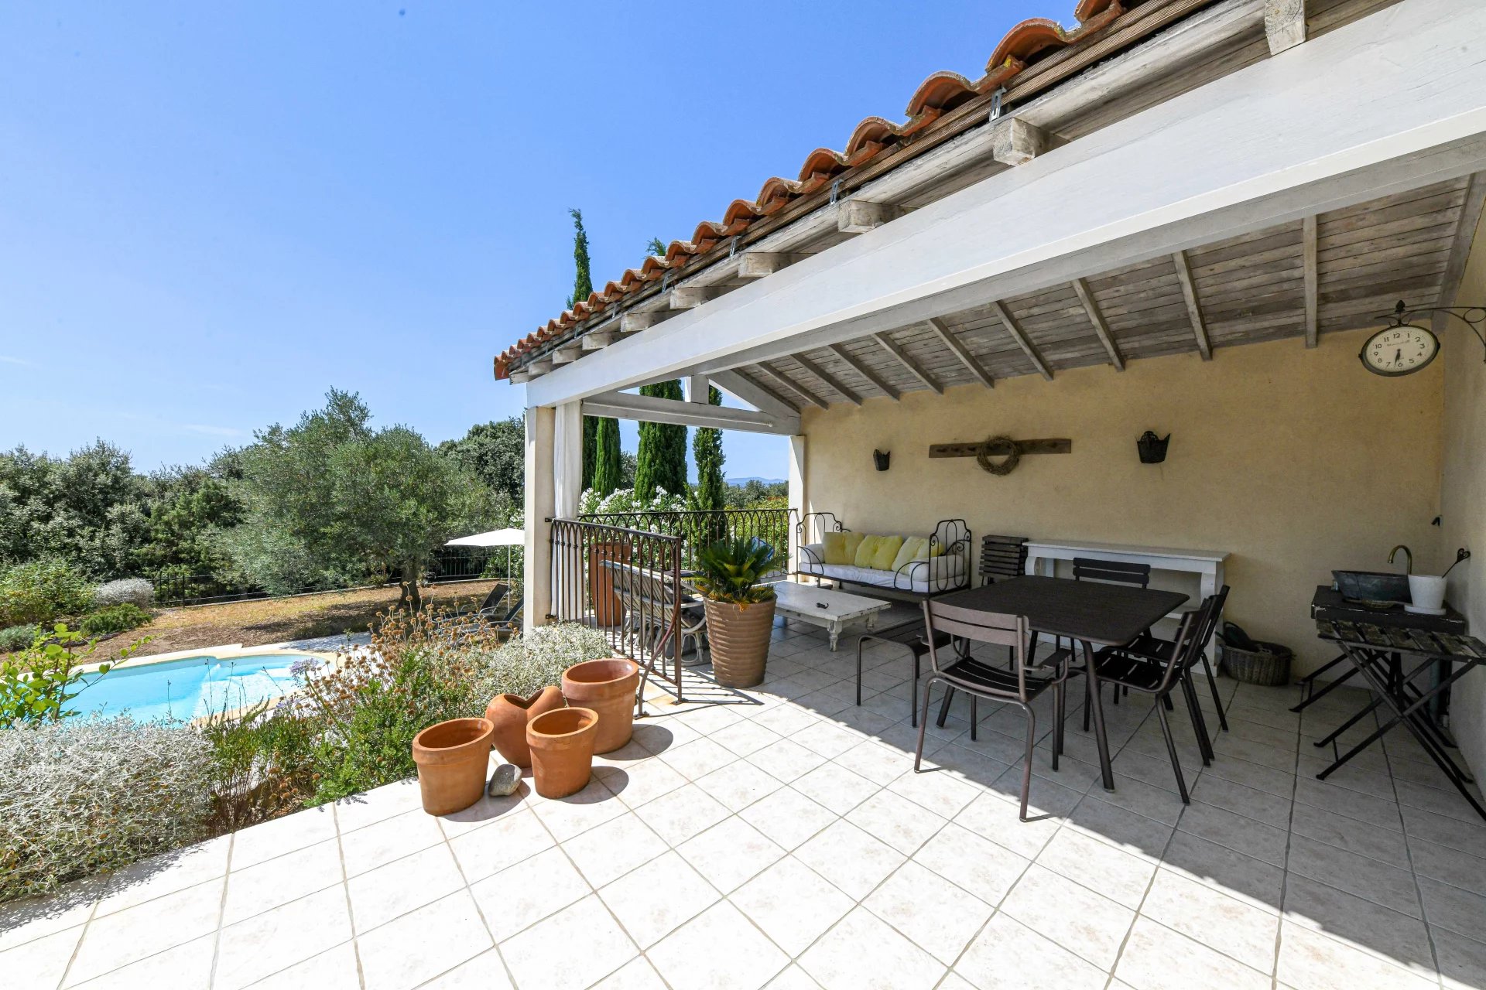
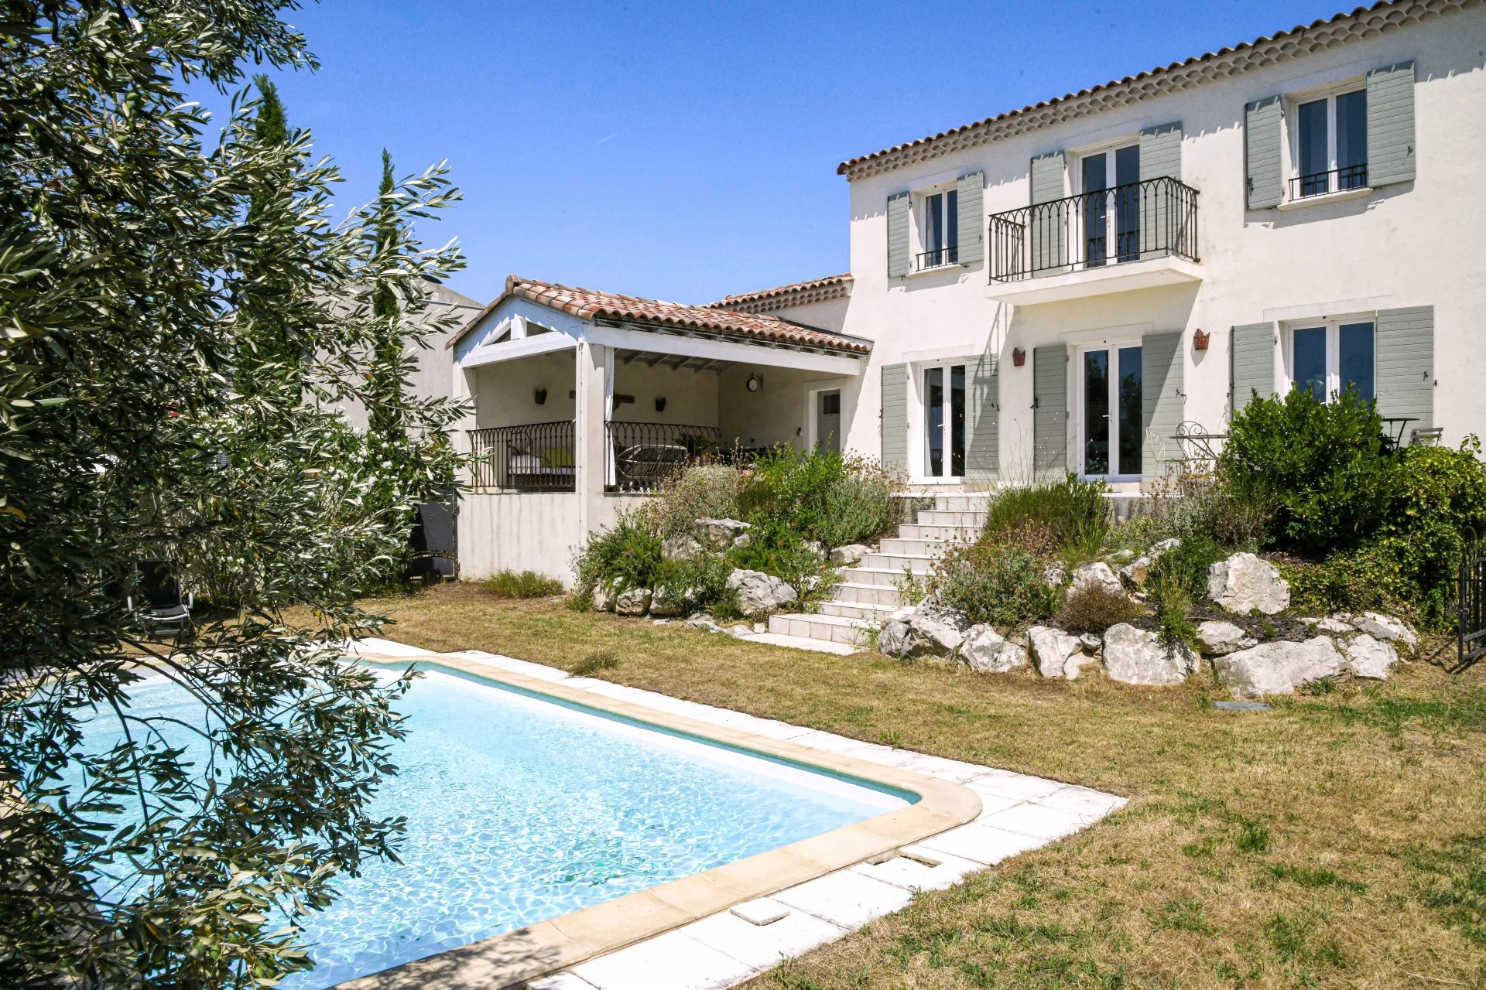
On the garden level, the 54 sq.m. terrace extends in front of the reception rooms and enjoys uninterrupted views over the beautifully landscaped gardens, the swimming pool and the surrounding countryside beyond. A magnificent timber-framed structure shelters the summer dining and sitting areas, while the remaining terrace provides ample space for sunbathing throughout the day. A full shower room (shower, washbasin and WC) is directly accessible from the terrace.
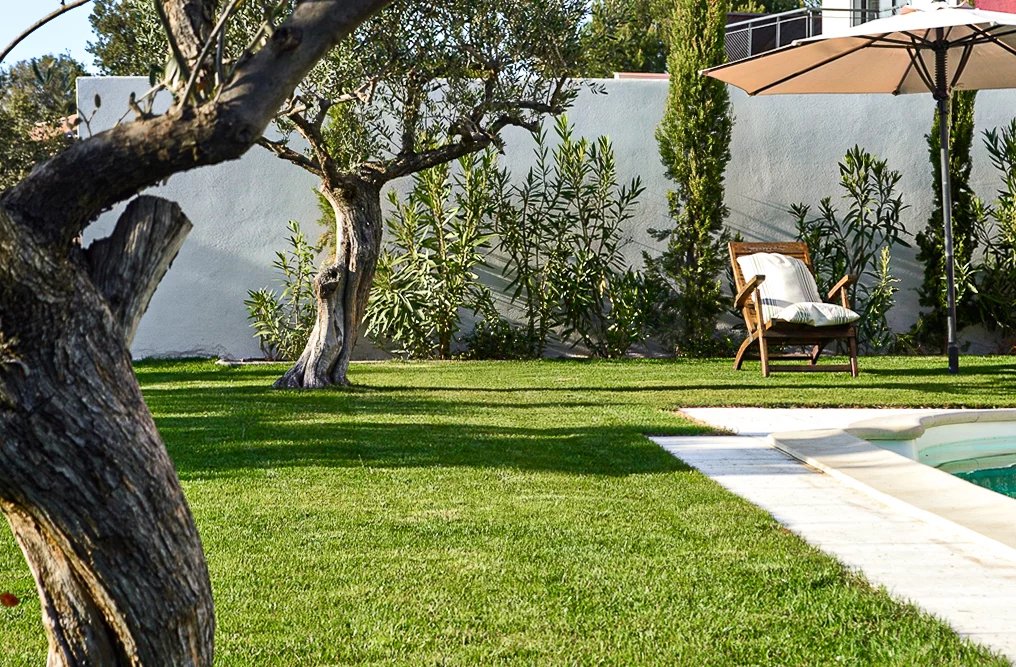
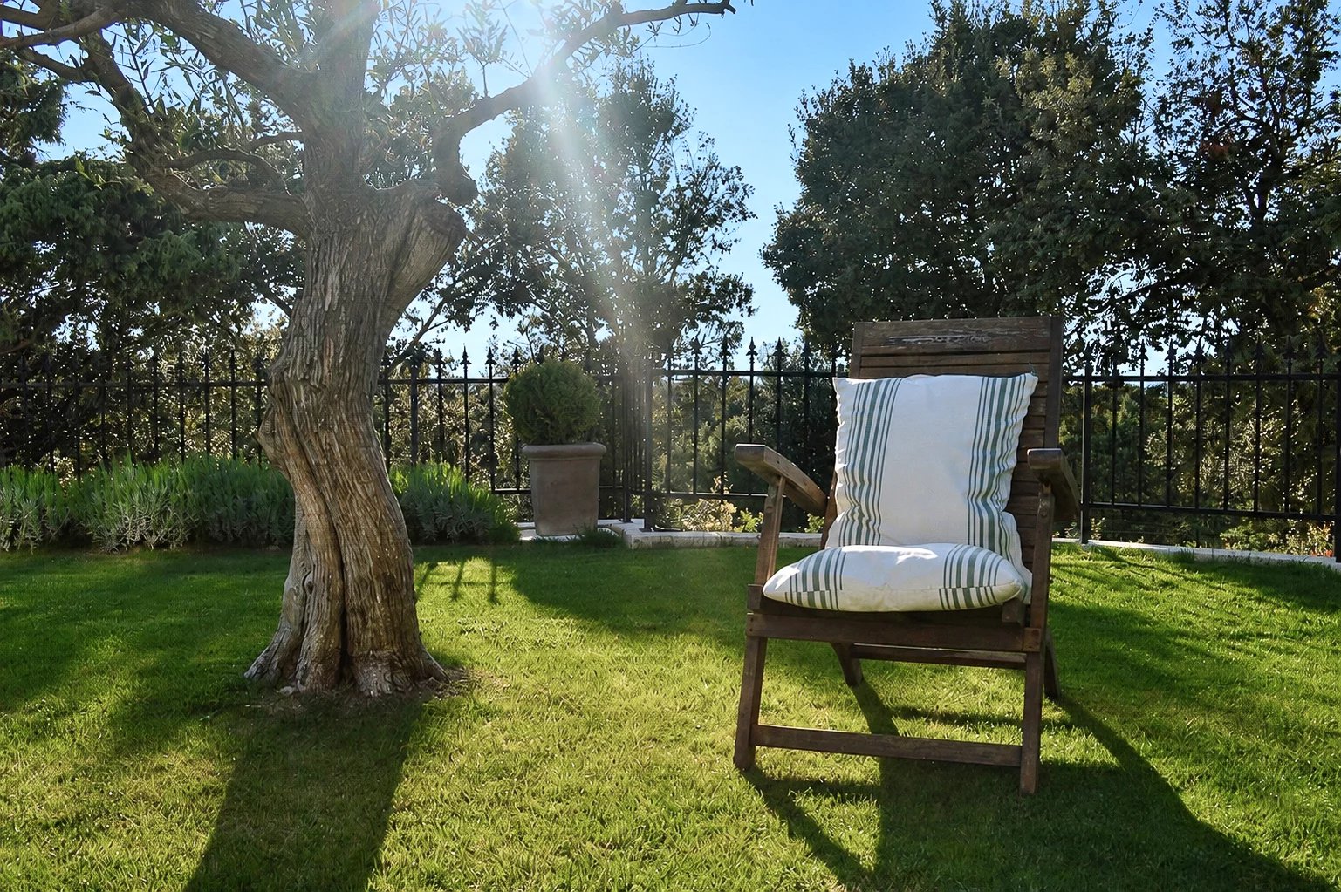
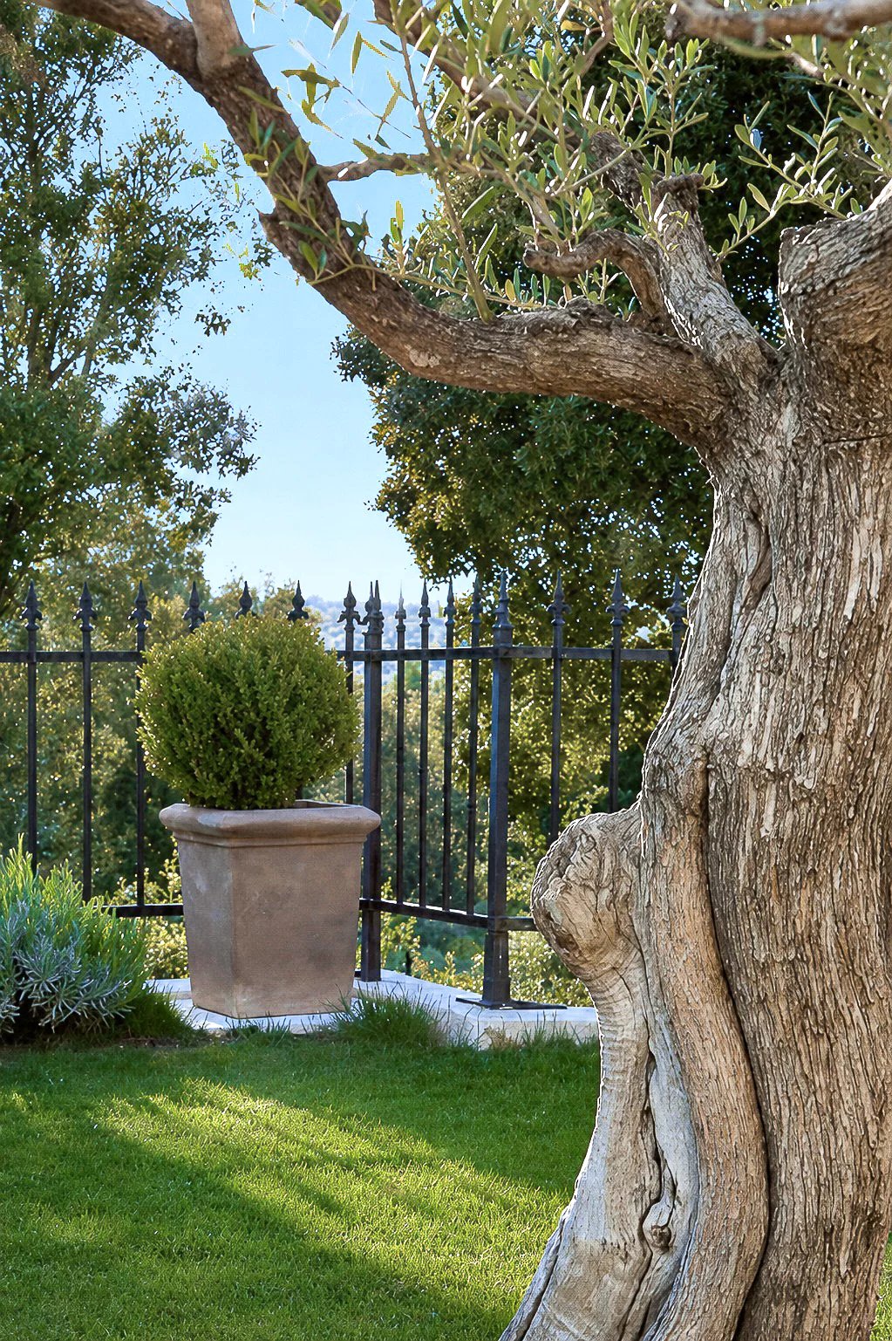
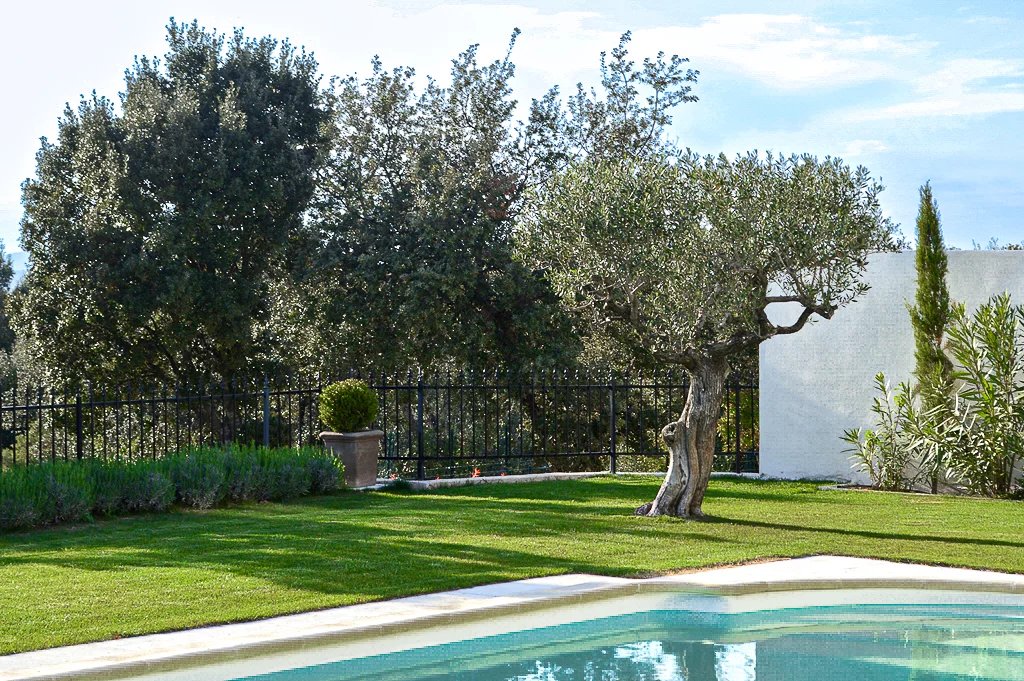
A few steps below, the garden unfolds before the house. The 10 x 4.4 metre chlorine-filtered swimming pool is perfectly positioned to enjoy the outstanding views. Manicured lawns punctuated by magnificent olive trees and sculpted boxwood provide an elegant contrast with the surrounding Mediterranean scrubland and are bordered by an attractive wrought-iron balustrade. Beyond, the remainder of the garden is arranged around clusters of mature Mediterranean trees.
The 18 sq.m. garage, finished with the same tiled flooring as the rest of the house and with plastered walls, is accessed directly from a discreet corner of the garden-level reception rooms and also opens onto the terrace. It should be noted that the terrace shower room is adjacent to the garage, making it both simple and inexpensive to convert this area into a fourth bedroom with en-suite bathroom, increasing the total living accommodation to approximately 162 sq.m.
The property is presented in impeccable condition throughout and benefits from high-quality materials and finishes.
Reversible air-conditioning provides heating and cooling throughout. Double-glazed windows.
ÉNERGIE
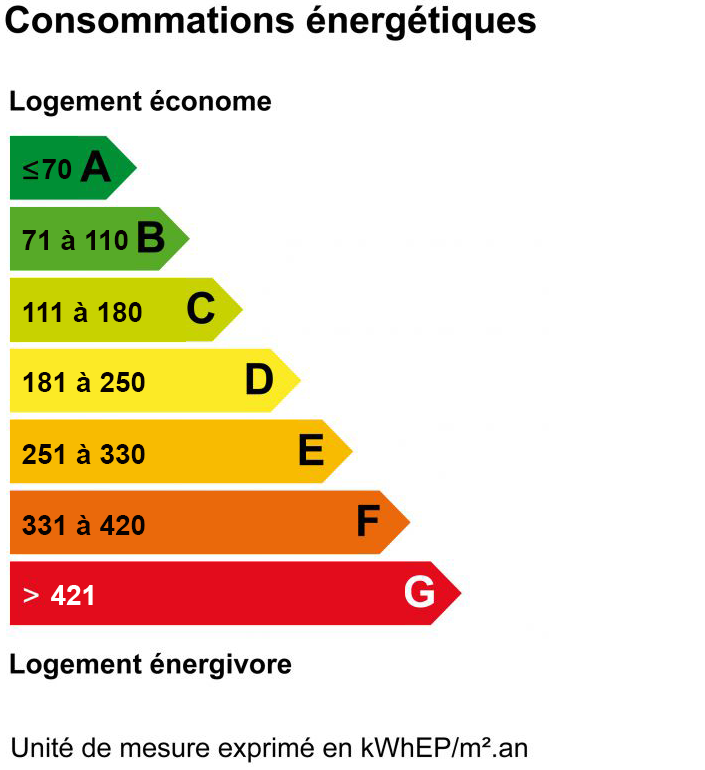
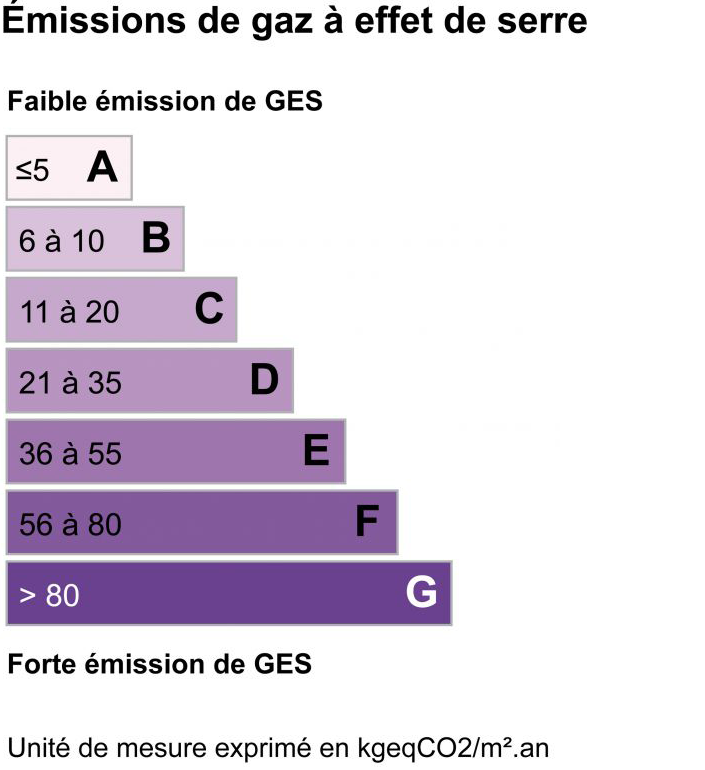
* DIAGNOSTIC DE PERFORMANCE ÉNERGÉTIQUE & ** ÉMISSION DE GAZ À EFFET DE SERRE
Information on the risks to which this property is exposed is available on the Géorisques website: www.georisques.gouv.fr