




87 m² reception room with panoramic views, fitted kitchen
5 bedrooms, 7 bathrooms, office, dressing room
90 m² guest house and 71 m² workshop, garage
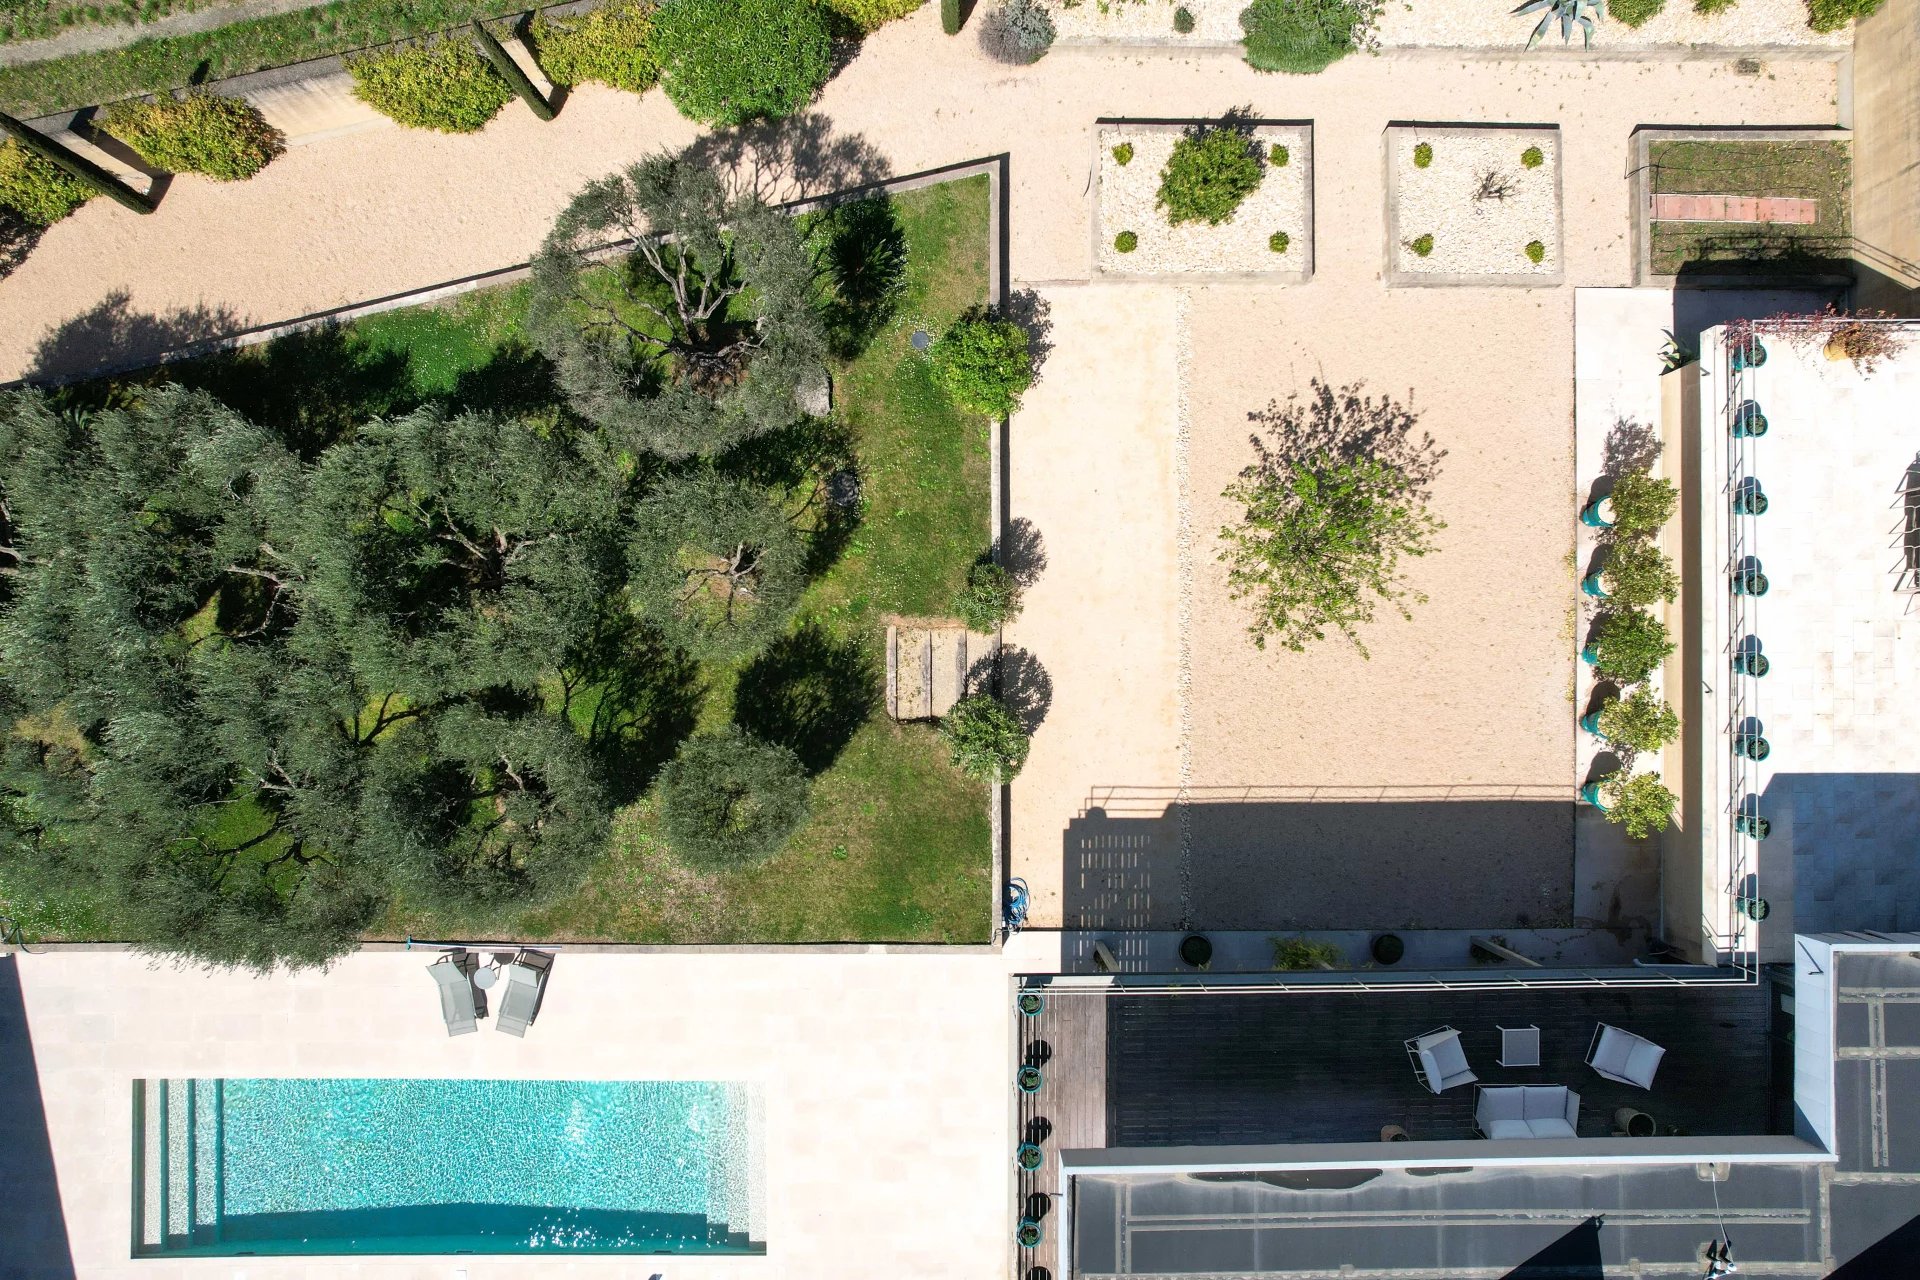
Located on the outskirts of Uzès, set on 2,695 m² of land, 14 x 4 m pool
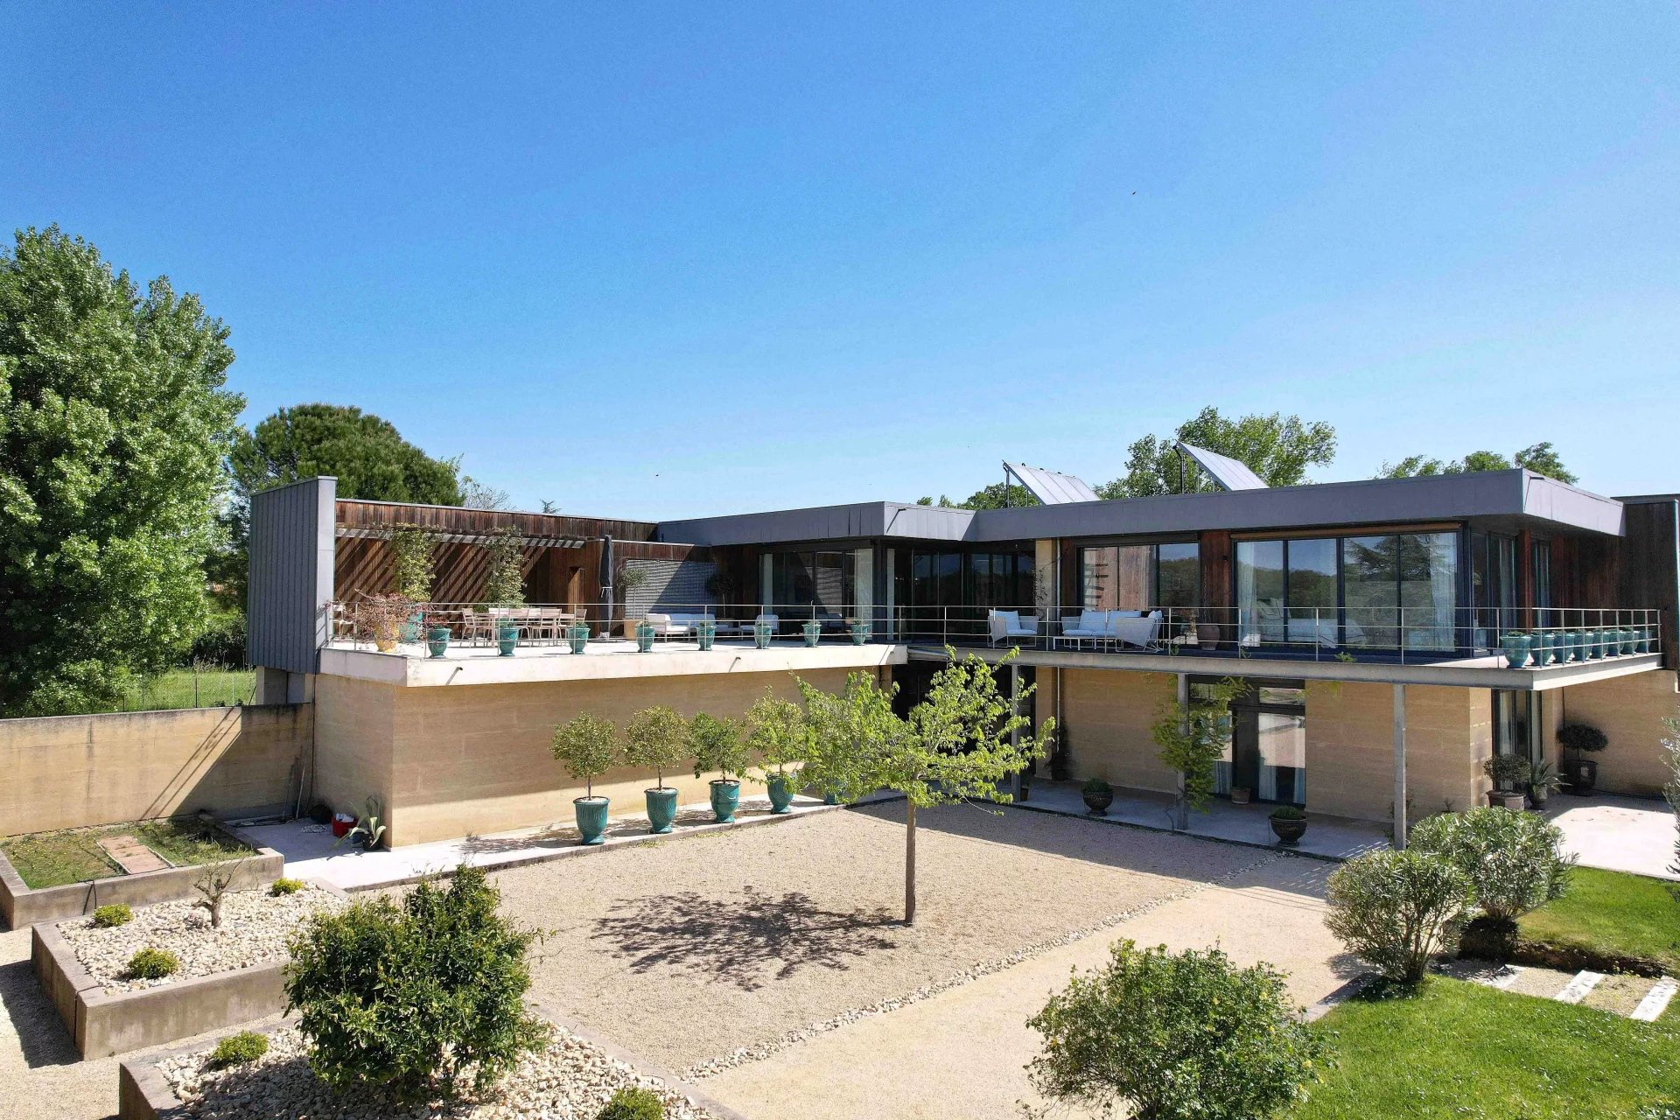
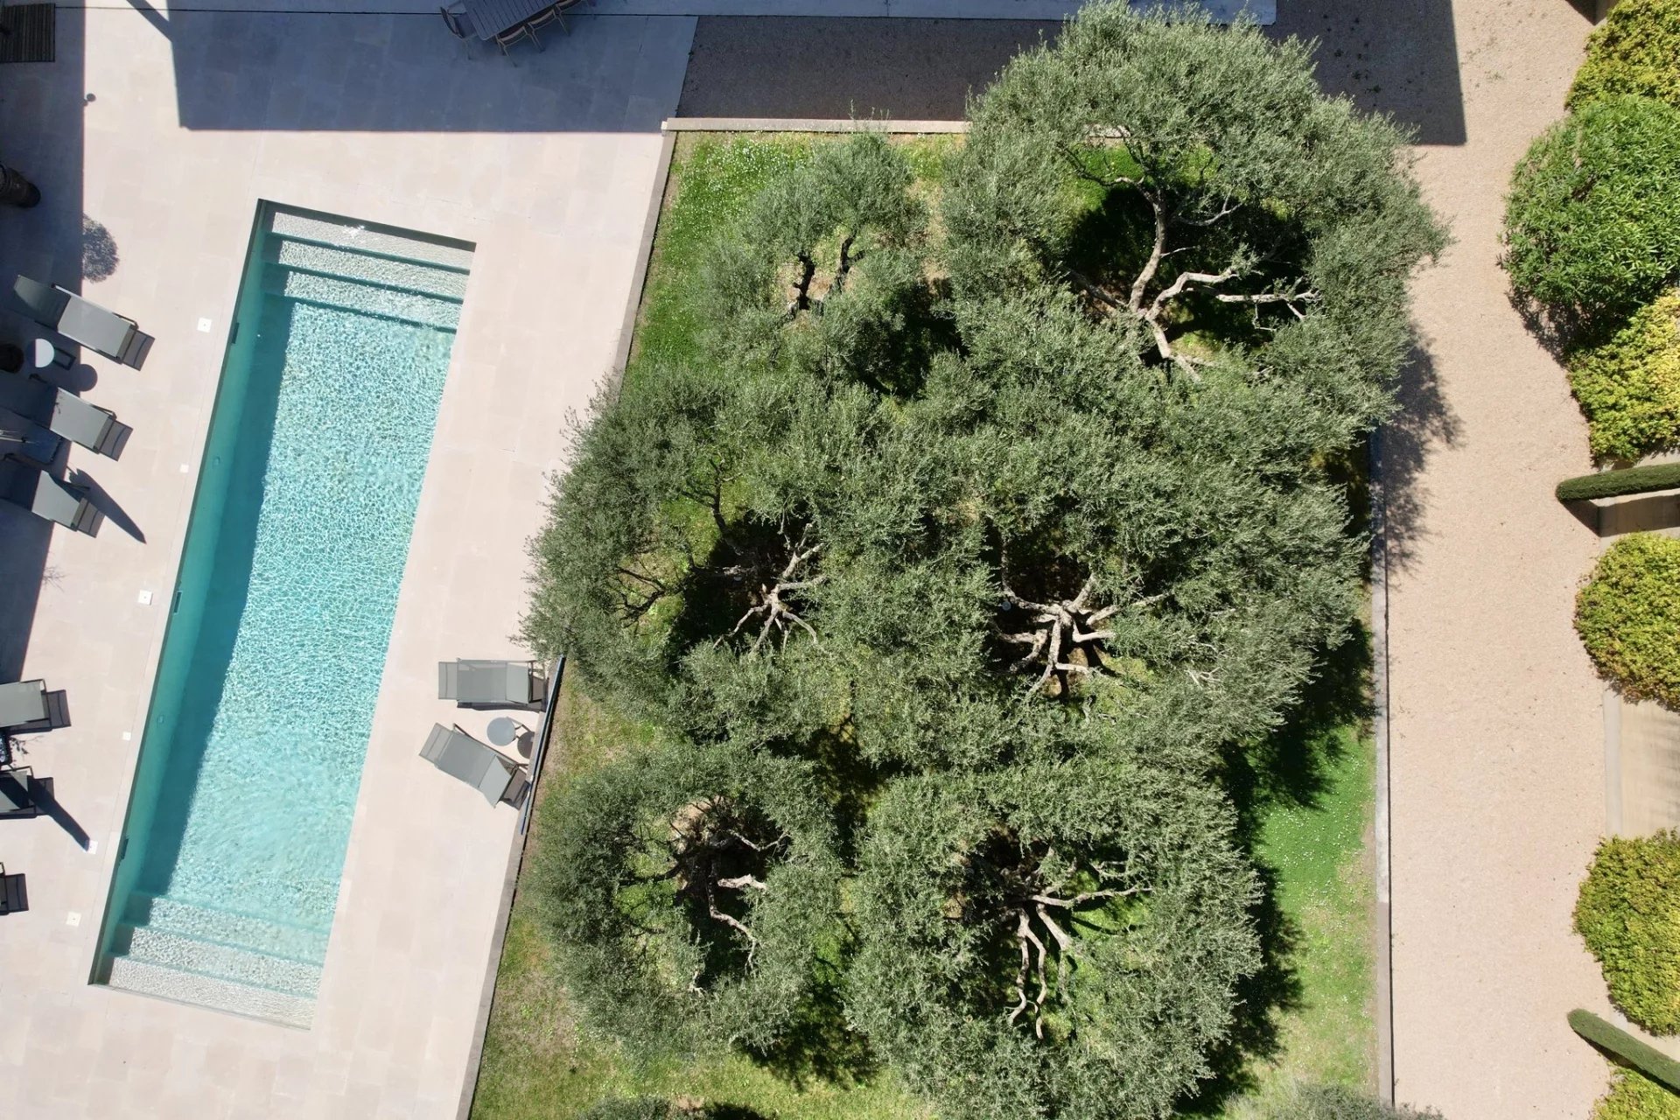
This superb contemporary property boasts an attractive, fluid, and harmonious architecture, offering modern, elegant, and exceptionally pleasant living. Ideally located on the outskirts of Uzès, just 2 km from the historic center and within easy reach of shops, it benefits from a rare location that combines accessibility, privacy, and quality of life. Entirely walled and discreetly nestled behind an olive grove, the property offers a true sense of calm and seclusion, while remaining very close to the town.
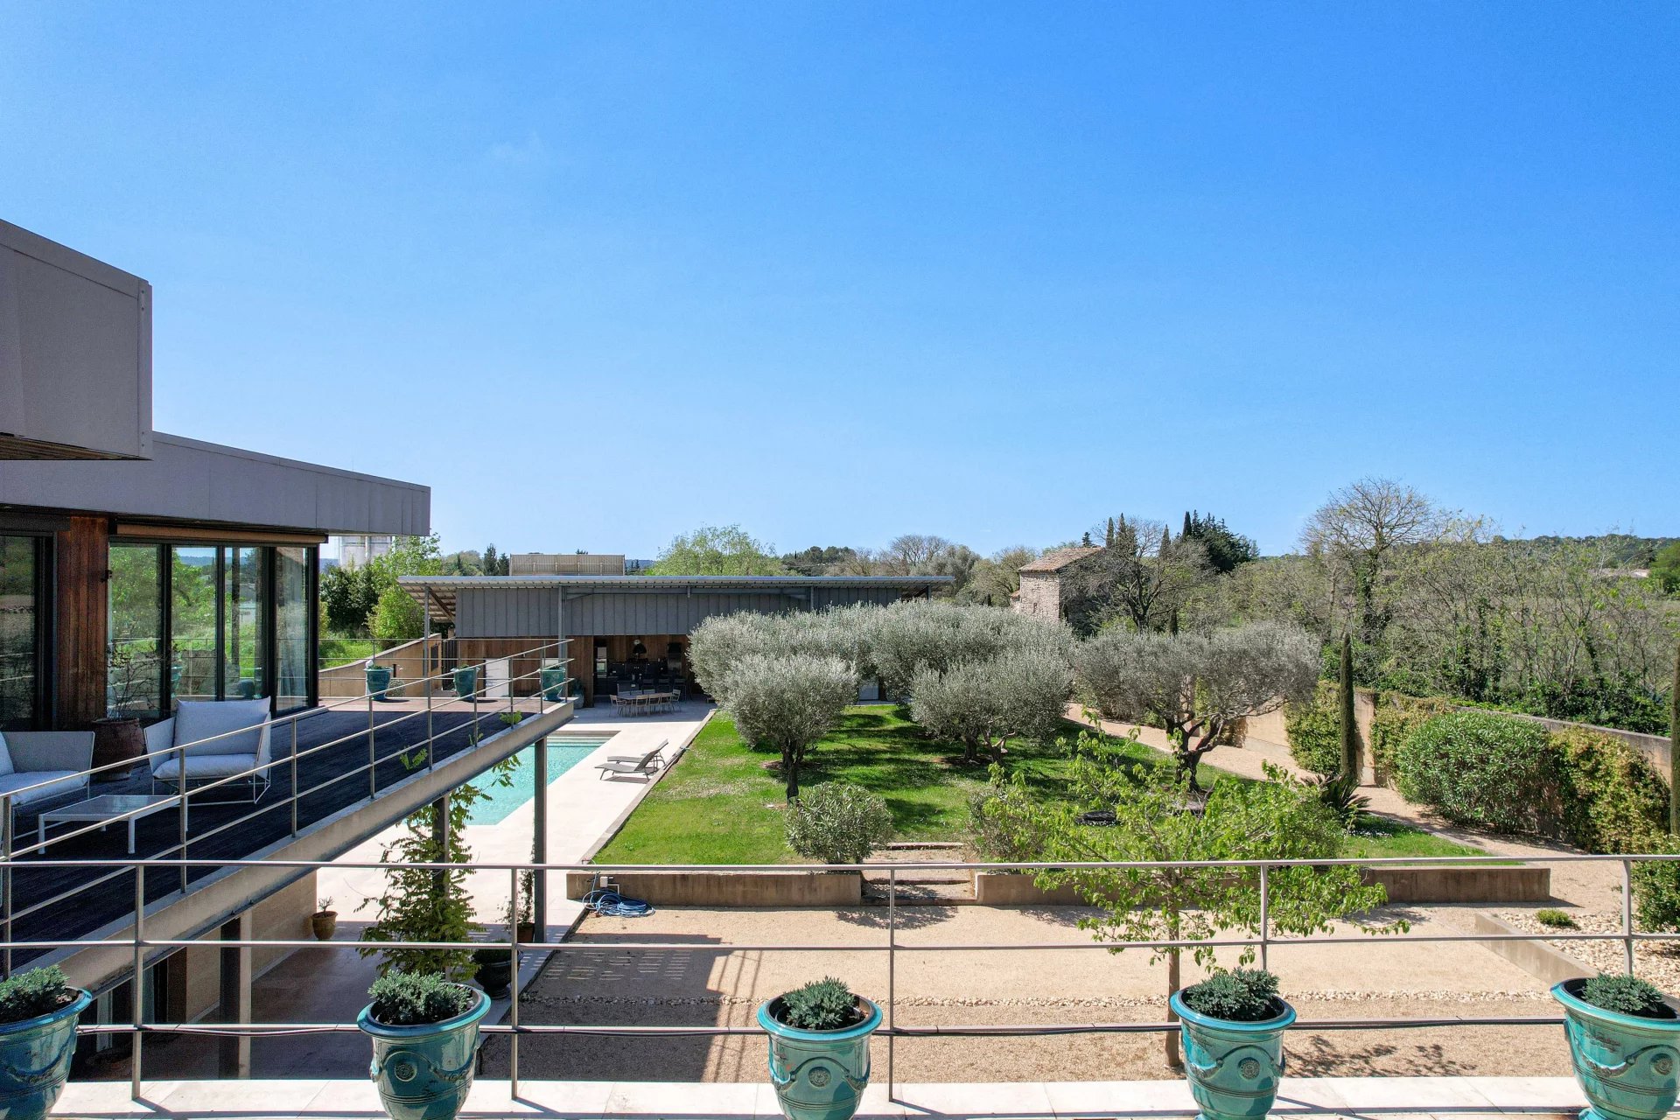
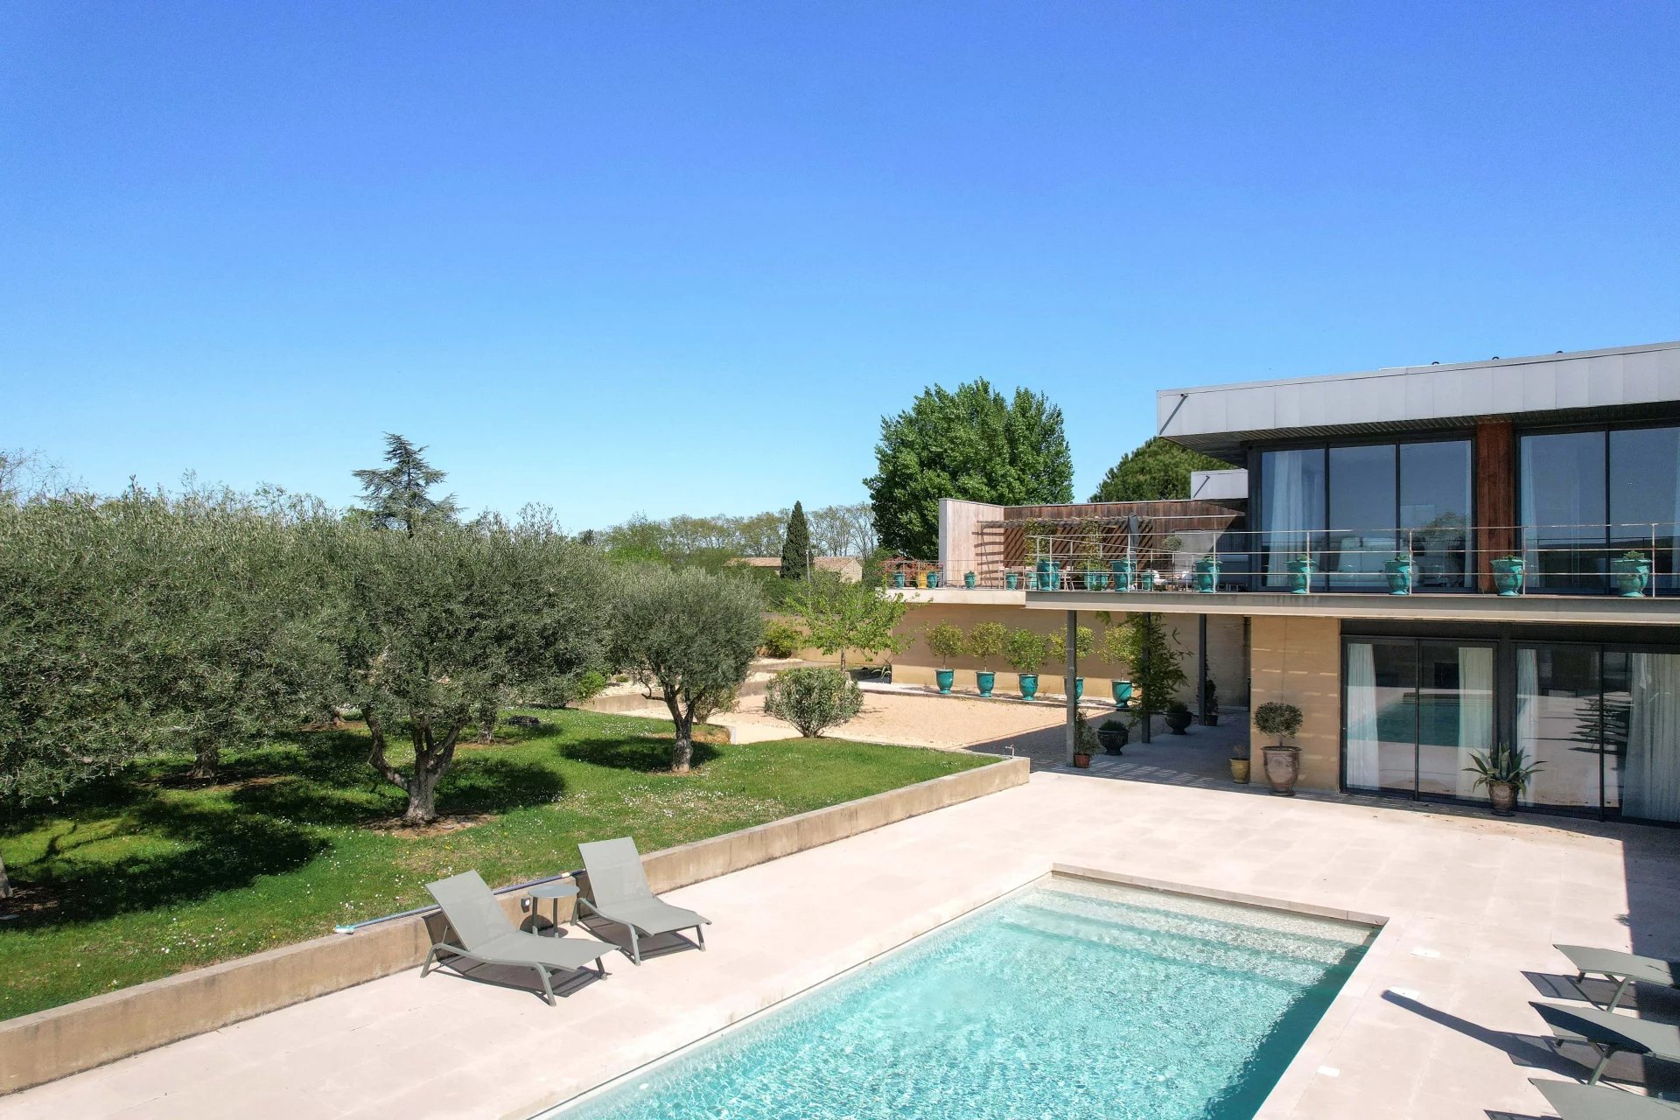
Built in 2012 on a 2,695 m² plot, this property, with approximately 340 m² of living space, showcases beautiful regional materials, notably Vers stone, emblematic of the region. The stone facades, generous volumes, large bay windows, and terraces opening onto the surrounding countryside create an ensemble that is both contemporary and welcoming, deeply rooted in its Gard environment.
The entrance hall, furnished as a small sitting room, leads to a corridor providing access to two bedrooms of 18 and 20 square meters, each with its own bathroom. All the rooms on this level open onto the terrace and swimming pool. A dressing room and a guest bathroom complete this level, along with more informal reception areas that contribute to the everyday comfort of the house.
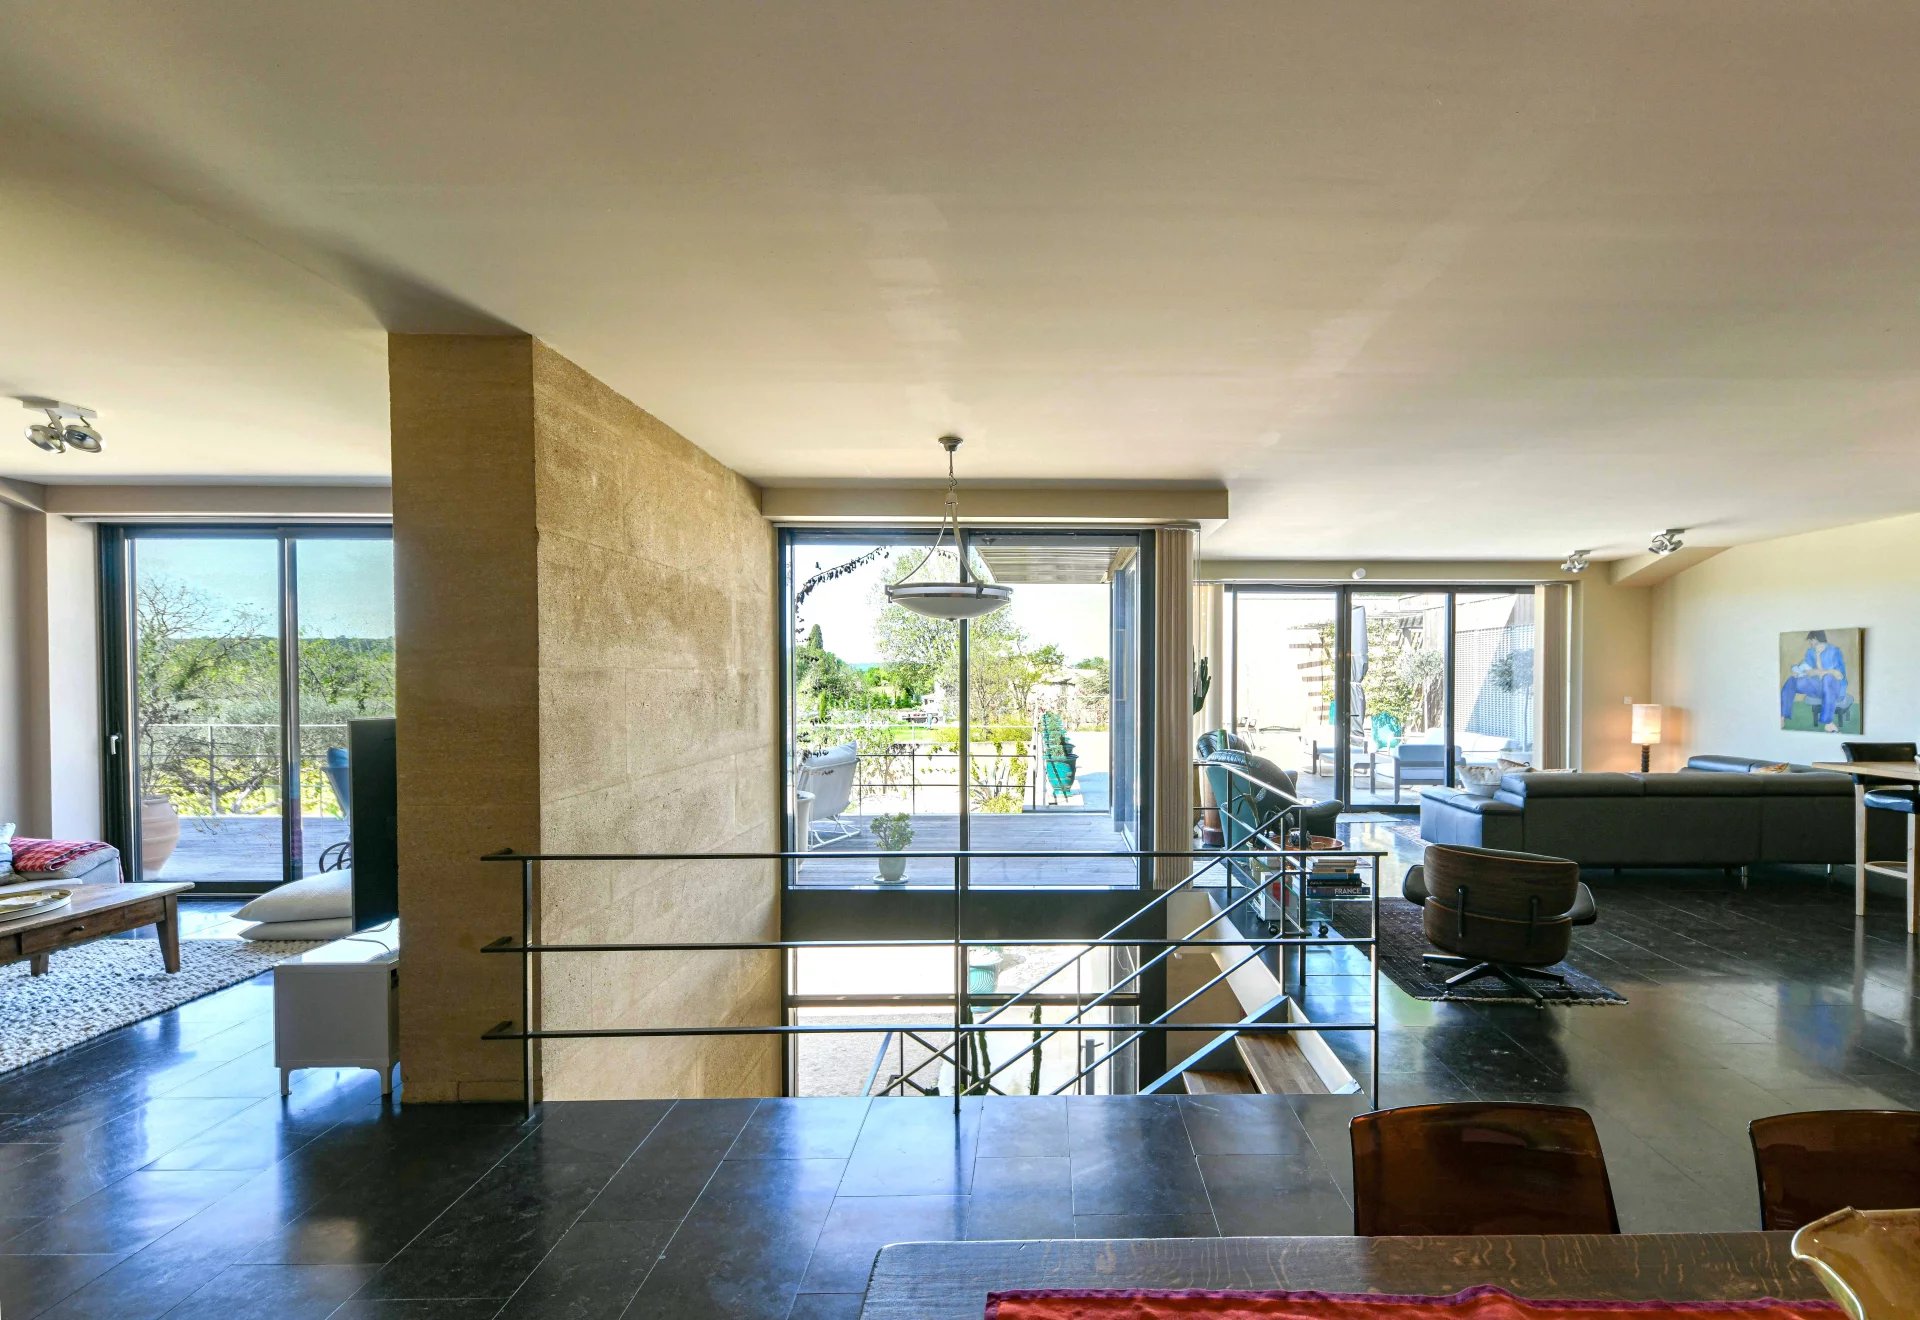
A quarter-turn staircase with an openwork design leads to the upper floor and opens onto a vast, light-filled living area of 87 square meters with a fully equipped open-plan kitchen. This space includes a dining room, a living room, a TV room, a pantry, and a laundry room, and opens onto a superb 120-square-meter L-shaped terrace with panoramic views of the countryside. Designed for true conviviality, this central living space is perfect for entertaining as well as enjoying the art of indoor-outdoor living in the southern sunshine.
Also on this level, the 47 sq m master suite features a dressing room and a beautiful bathroom with a walk-in shower, bathtub, vanity, and separate toilet. Located at the front of the property, it also benefits from direct access to the continuous terrace, creating a sense of independent and private seclusion.
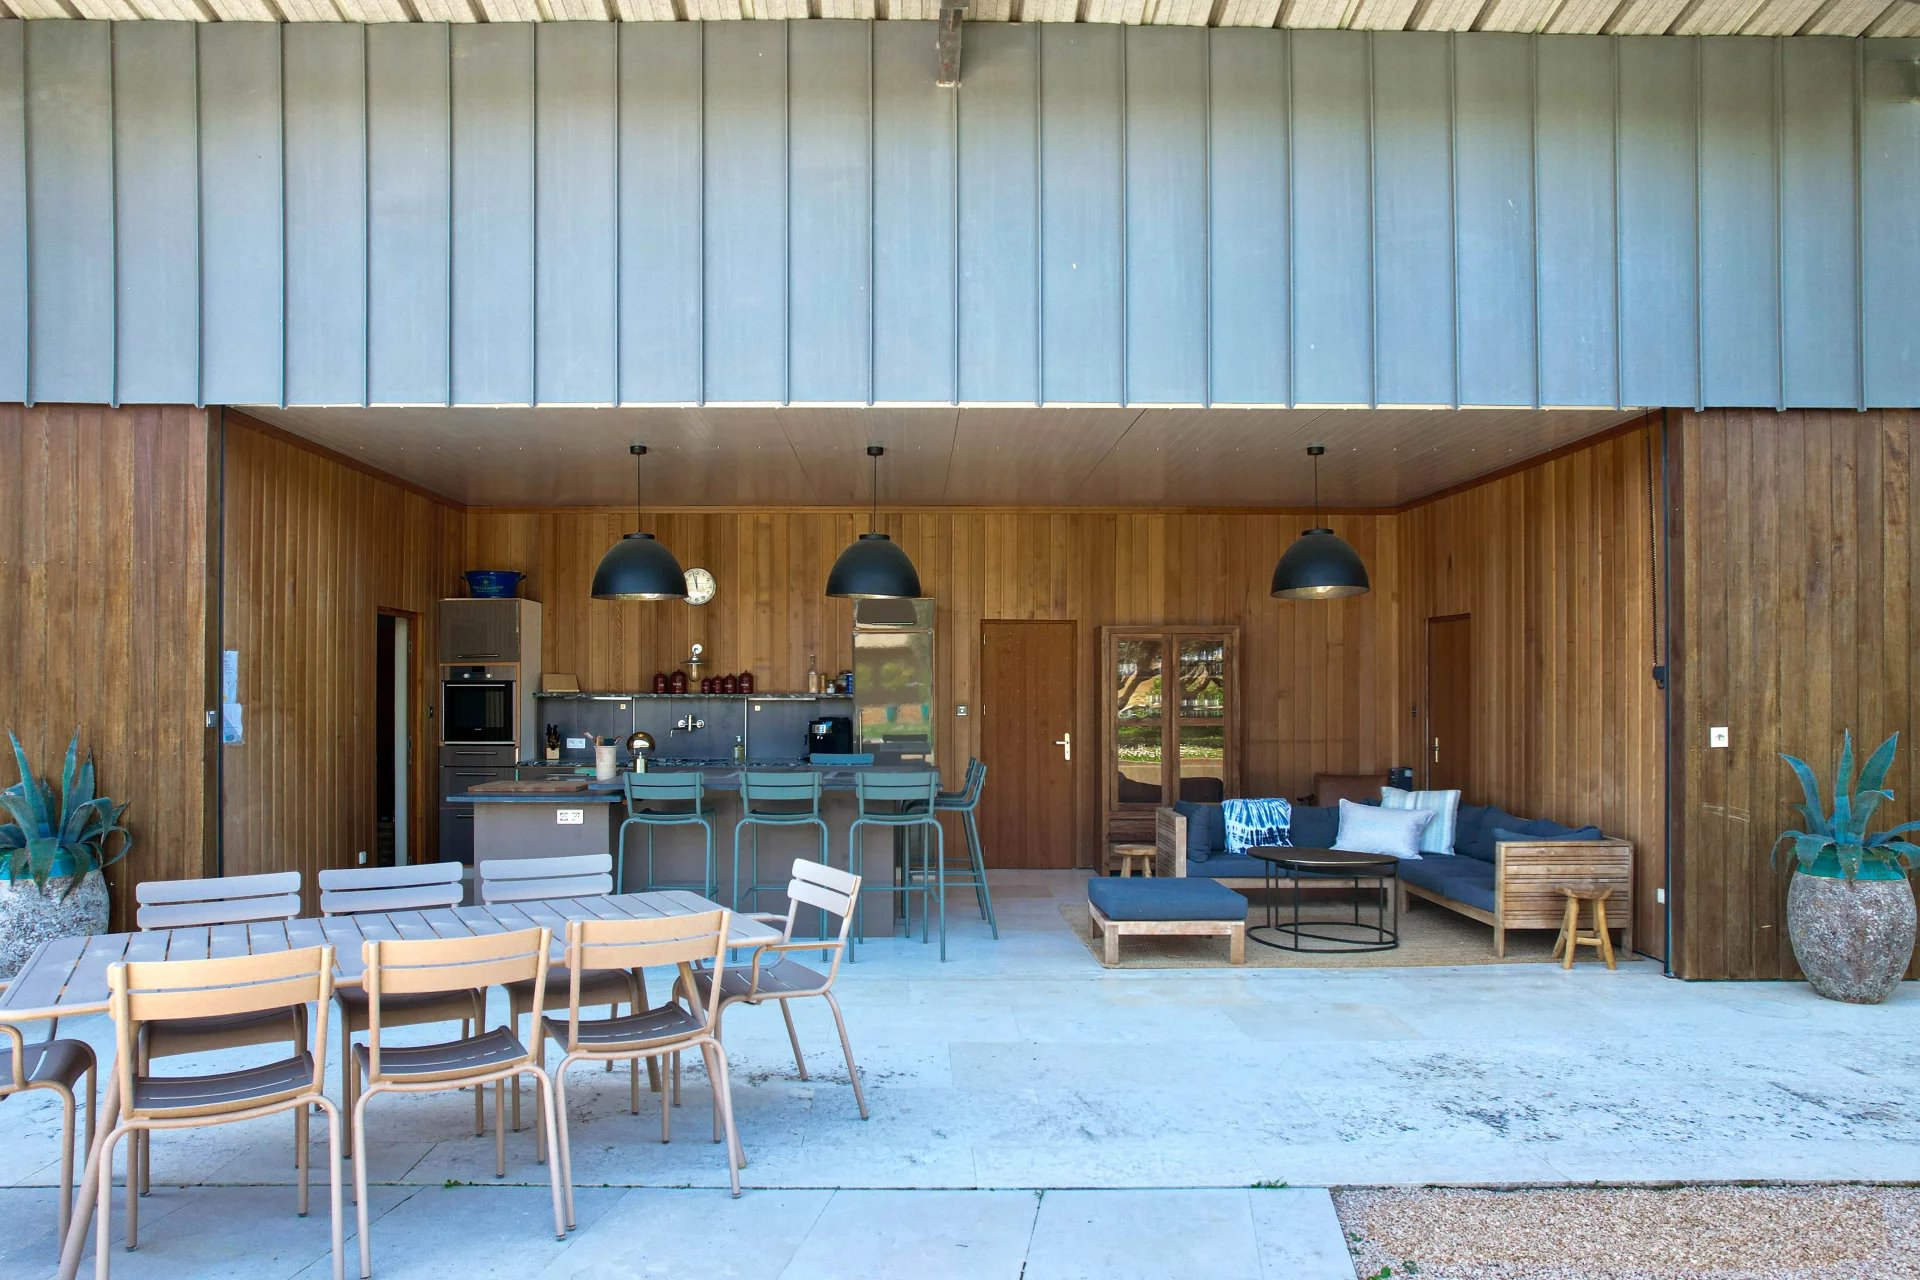
On the other side of the pool area, the approximately 90 sq m pool house/guest house offers a large living room with a fully equipped kitchen of about 31 sq m, opening onto the pool, as well as two very attractive guest suites of 28 sq m each, with a bedroom, bathroom, and reversible air conditioning. An additional bathroom is also dedicated to the pool area. This annex, designed as a true independent cottage, allows you to welcome family and friends in excellent comfort and privacy.
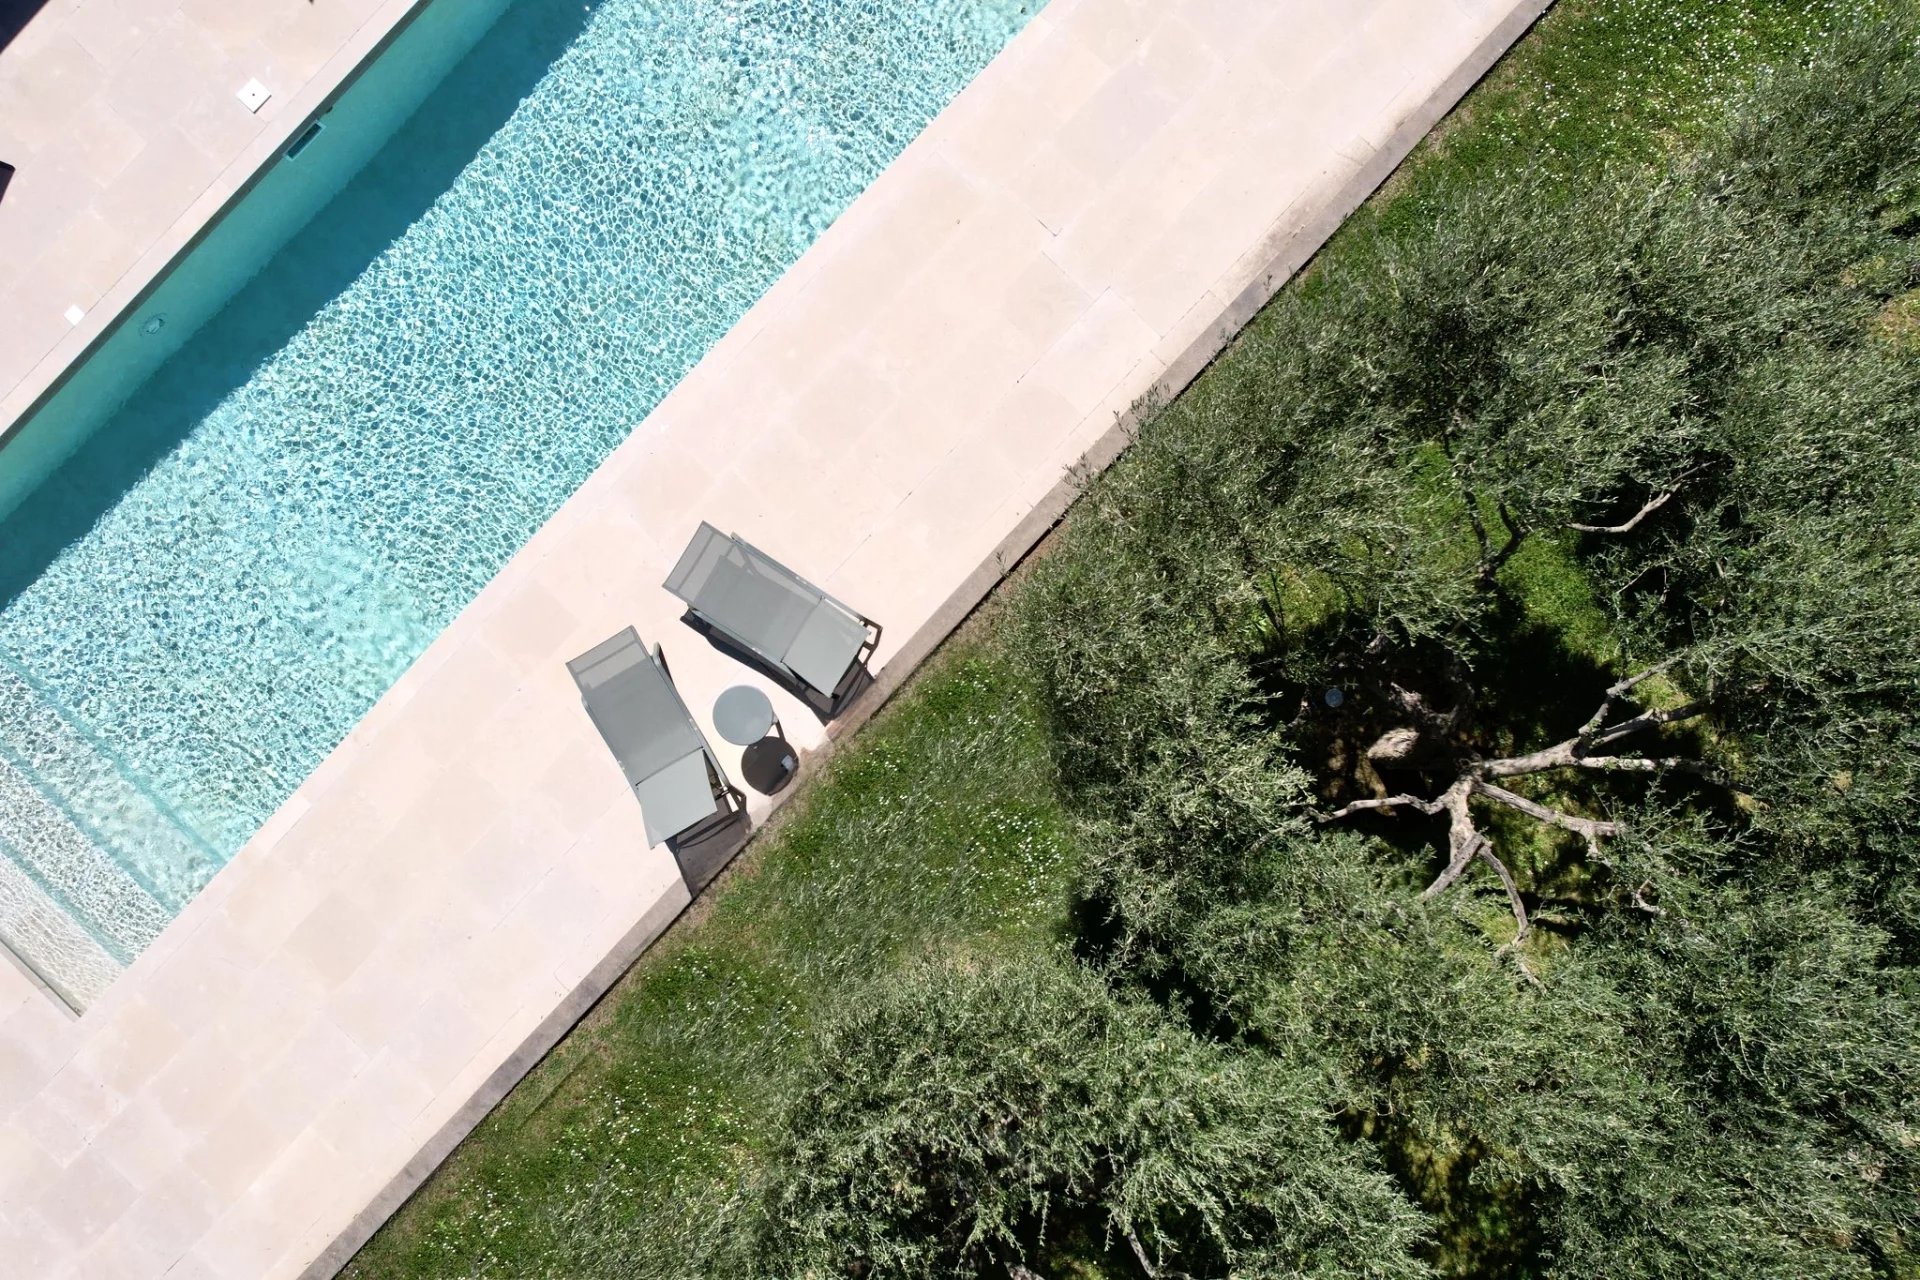
The property features a generously sized swimming pool (14 x 4m), surrounded by expansive terraces, a charming rooftop garden, and thoughtfully designed relaxation areas. The atmosphere is intimate and serene, in a protected setting where the olive grove, stone, and evening light create a particularly inviting ambiance.
Adjoining the main house is a separate 71 sq m workshop comprising four rooms and a shower room. This annex offers numerous possibilities: artist’s studio, workspace, gym, offices, or additional living space as needed.
The property boasts high-quality technical features: underfloor heating on both levels via a heat pump, ducted air conditioning in the main living area, air conditioning in all guest bedrooms, high-performance Wi-Fi, excellent layout, and exceptional comfort, making it ideal for both a primary and secondary residence.
A particularly rare feature on the outskirts of Uzès deserves special mention: the property boasts not only a garage, but also on-site parking within the house itself, ensuring comfortable accommodations for both the owners and their guests.
Finally, the house offers a remarkably successful balance between privacy, contemporary elegance, characterful materials, and proximity to Uzès. Just minutes from the market, the Place aux Herbes, and everyday shops, it combines the qualities of a grand estate, a family home, and an easy-to-live-in southern retreat.
ÉNERGIE
DPE en cours d'établissement
GES en cours d'établissement
* DIAGNOSTIC DE PERFORMANCE ÉNERGÉTIQUE & ** ÉMISSION DE GAZ À EFFET DE SERRE
Information on the risks to which this property is exposed is available on the Géorisques website: www.georisques.gouv.fr