
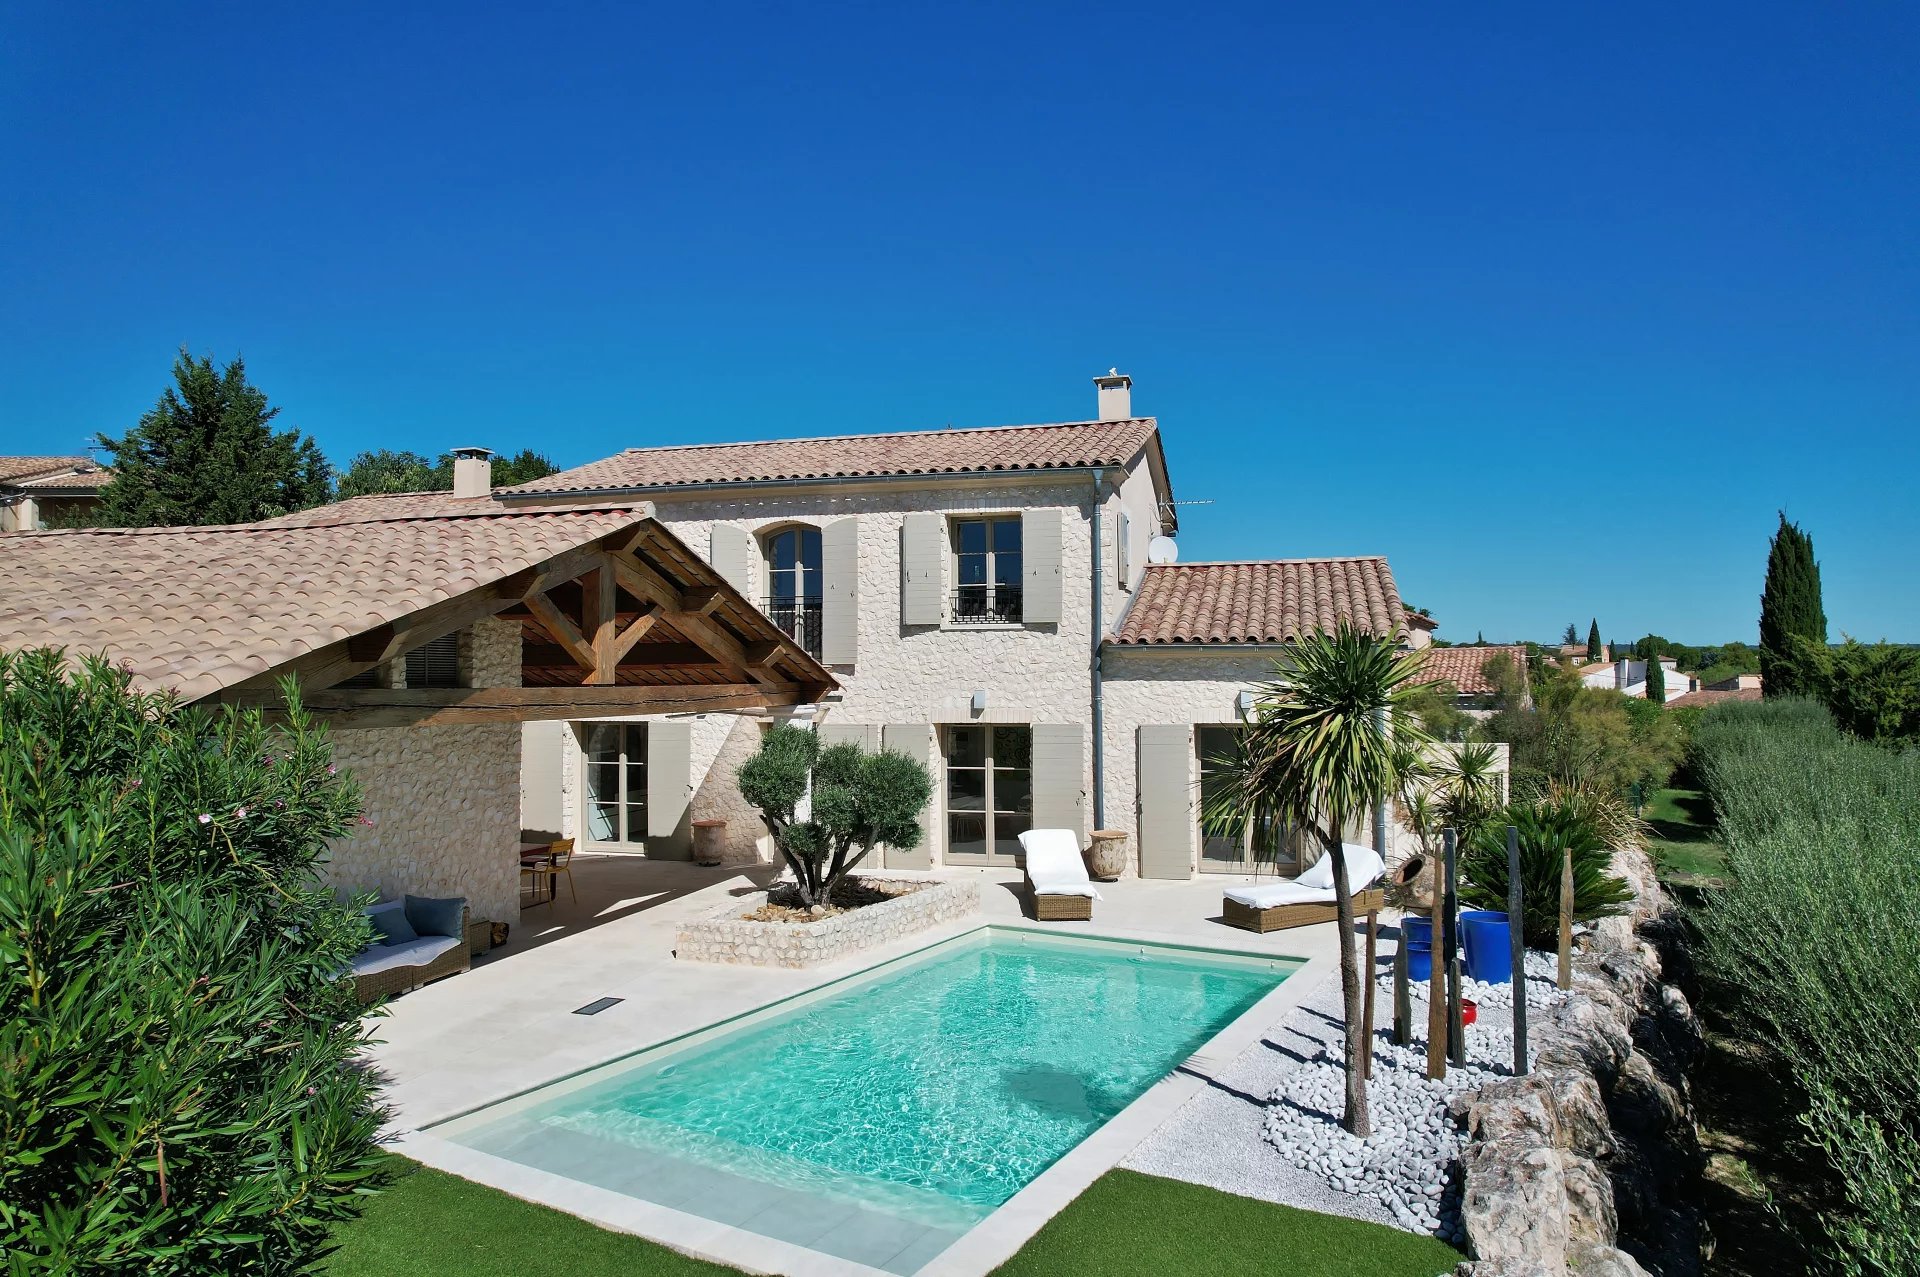


A private and secure estate close to the historic center
A bright living area opening out onto the garden
3 bedrooms, 2 bathrooms and a workshop with potential for conversion (including a suite on the ground floor)
Landscaped garden with pool. Garage and parking space
In the heart of Uzès, set within a private and secure estate, just 500 metres from the historic centre, this property offers exceptional features.
Generous room sizes, an optimal layout, plenty of natural light, stone façades and floors, wooden joinery and shutters, reversible central air-conditioning on both floors, a garage, a heated swimming pool and a landscaped garden – a perfect blend of modern comfort and the charm of a traditional stone farmhouse .
A wide entrance door leads into a light-filled living area of over 59 m², comprising a living room with a wood-burning stove, a dining area and a fully fitted and equipped kitchen. A pantry/utility room provides ample storage space. A guest toilet.
On the ground floor, the 24 m² master suite opens onto a secluded terrace with enchanting views, set against a backdrop of the surrounding countryside and hills. This suite comprises a bedroom with a walk-in wardrobe, a spacious bathroom (bath, walk-in shower and double washbasins) and a separate toilet.
Accessed via a beautiful stone staircase, the first-floor landing leads to two comfortable bedrooms with fitted wardrobes, a large painting studio or gym – which could easily be converted into a bedroom (there is already a washbasin in this room) – and a bathroom with storage.
From this level, there are lovely views over the garden, the swimming pool and the countryside.
The beautifully landscaped garden offers a variety of spaces, including an 8 x 4 m swimming pool (heated, with a submerged roller cover and automatic filtration system), a large pool deck, a covered terrace with a seating area and outdoor dining area, a boules court and a lawn area with olive trees. Garage with a mezzanine storage area and a parking space.
Ideally situated in a private and sought-after estate (automatic gate, video intercom), 500 metres from the historic centre of Uzès and within easy reach of shops and amenities, this property is designed as a ‘stone farmhouse’, combining the charm of fine, natural features, unique architectural lines and modern living comfort.
ÉNERGIE
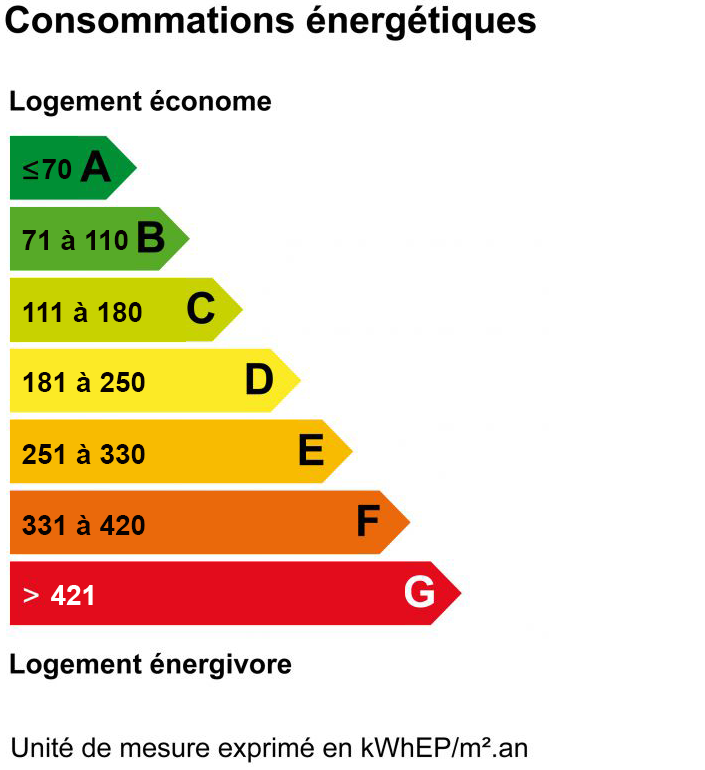
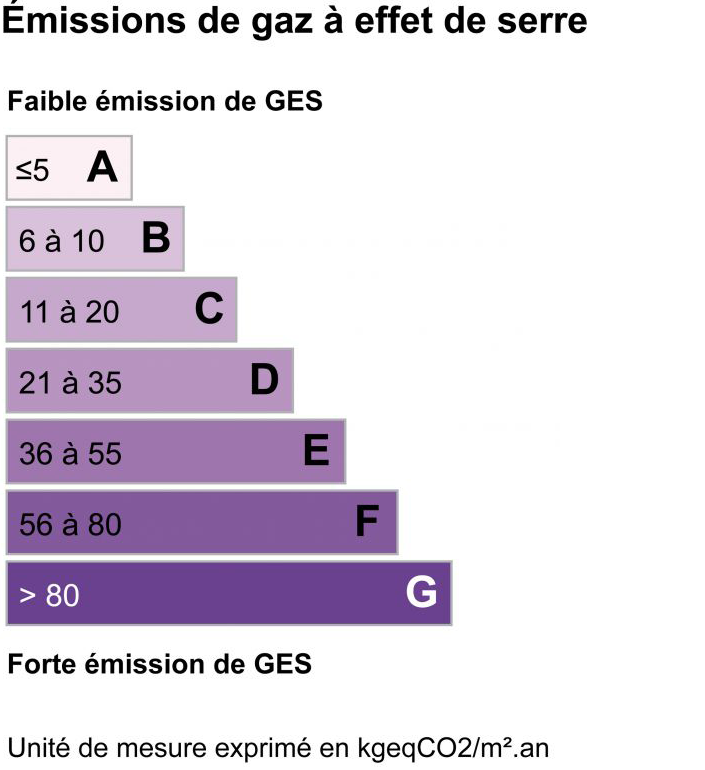
* DIAGNOSTIC DE PERFORMANCE ÉNERGÉTIQUE & ** ÉMISSION DE GAZ À EFFET DE SERRE
Information on the risks to which this property is exposed is available on the Géorisques website: www.georisques.gouv.fr