

129 m² flat with a terrace
Studio (separate, with electricity and water connections)
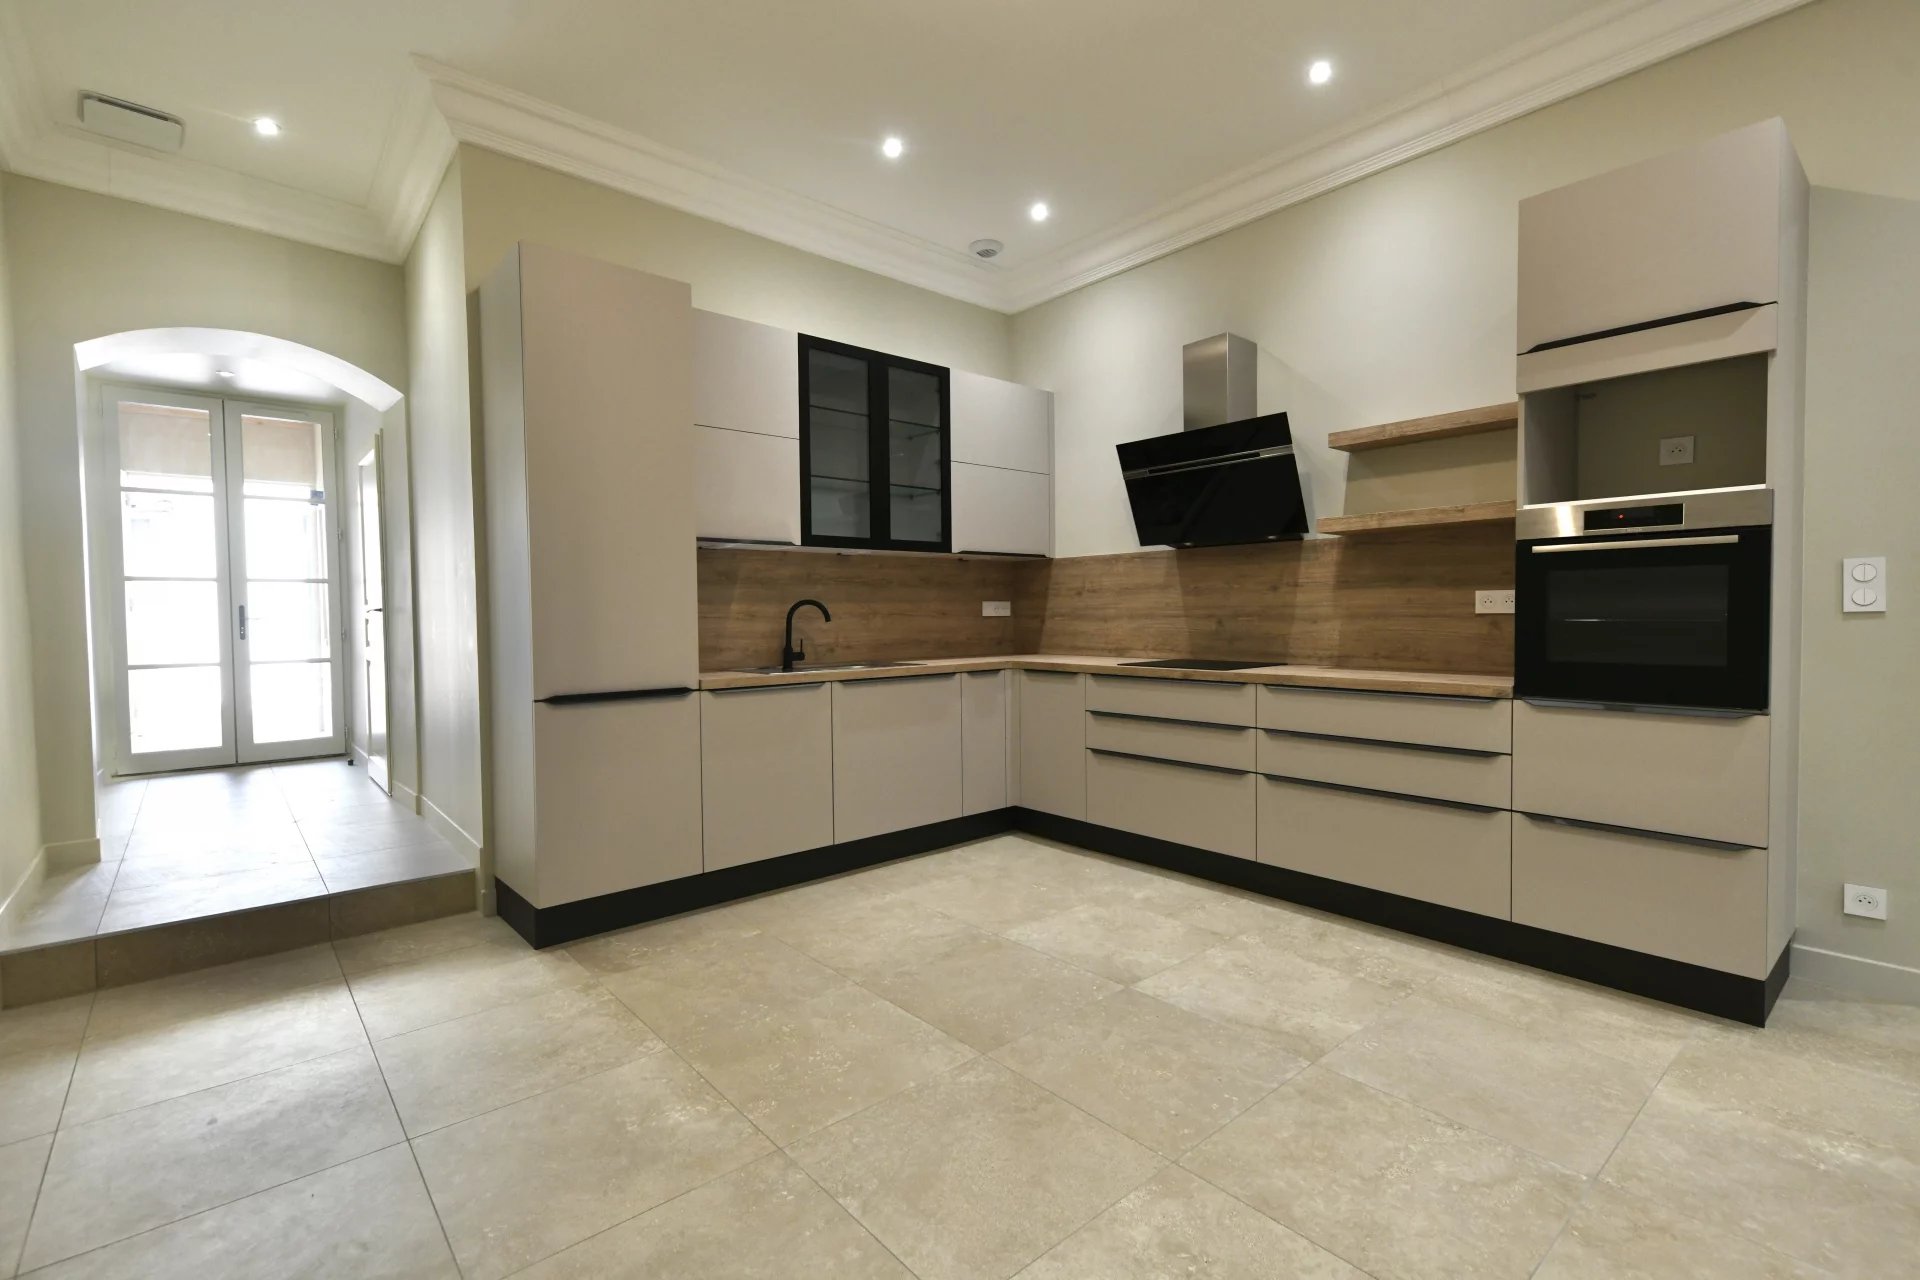
Open-plan living area. 3 bedrooms and 2 bathrooms
Private terrace. Superb renovation, modern comforts
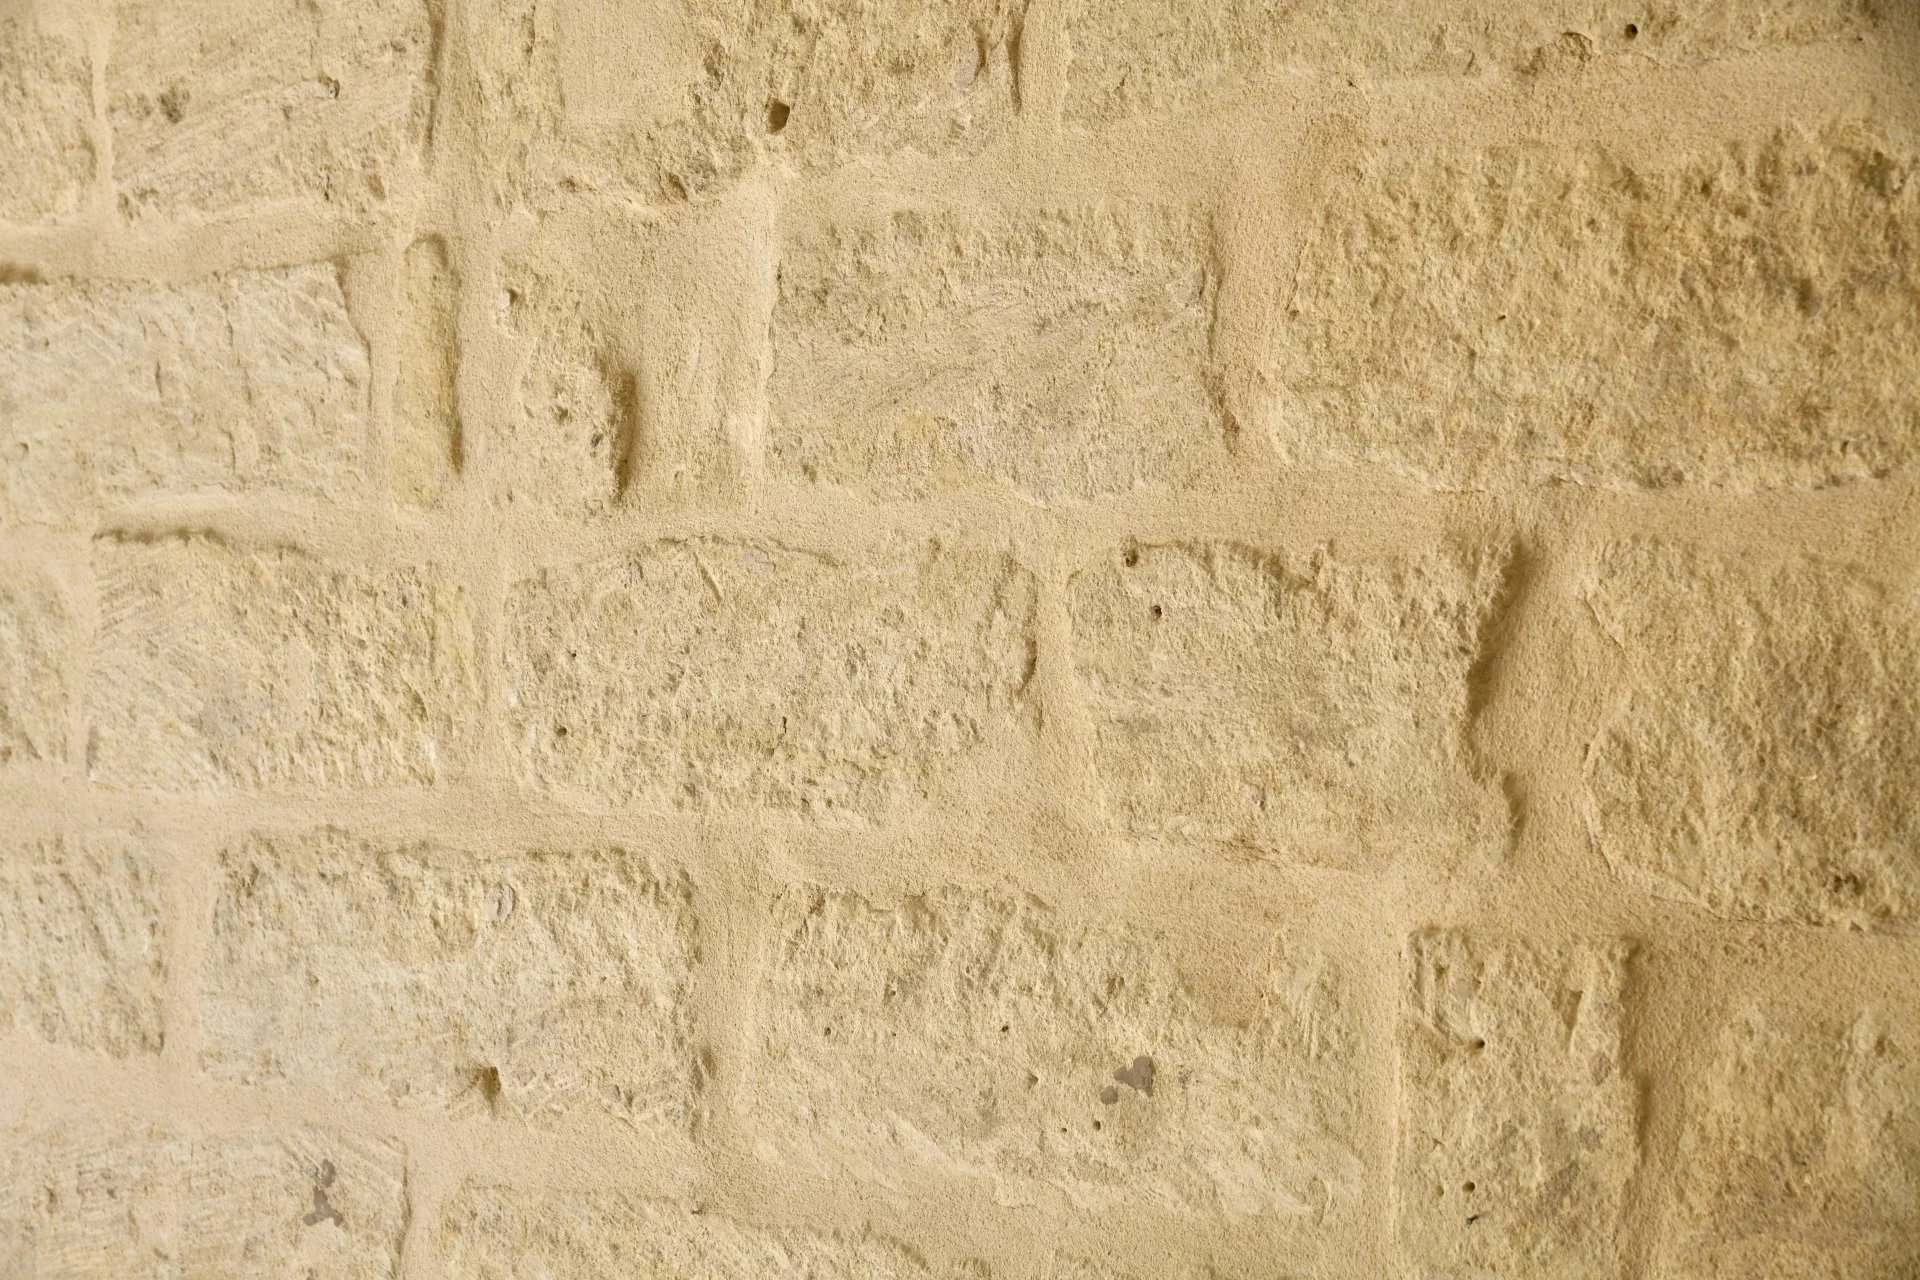
Right in the heart of Uzès’ historic center, in a late 19th-century building constructed from cut stone, this fully renovated flat offers superb features.
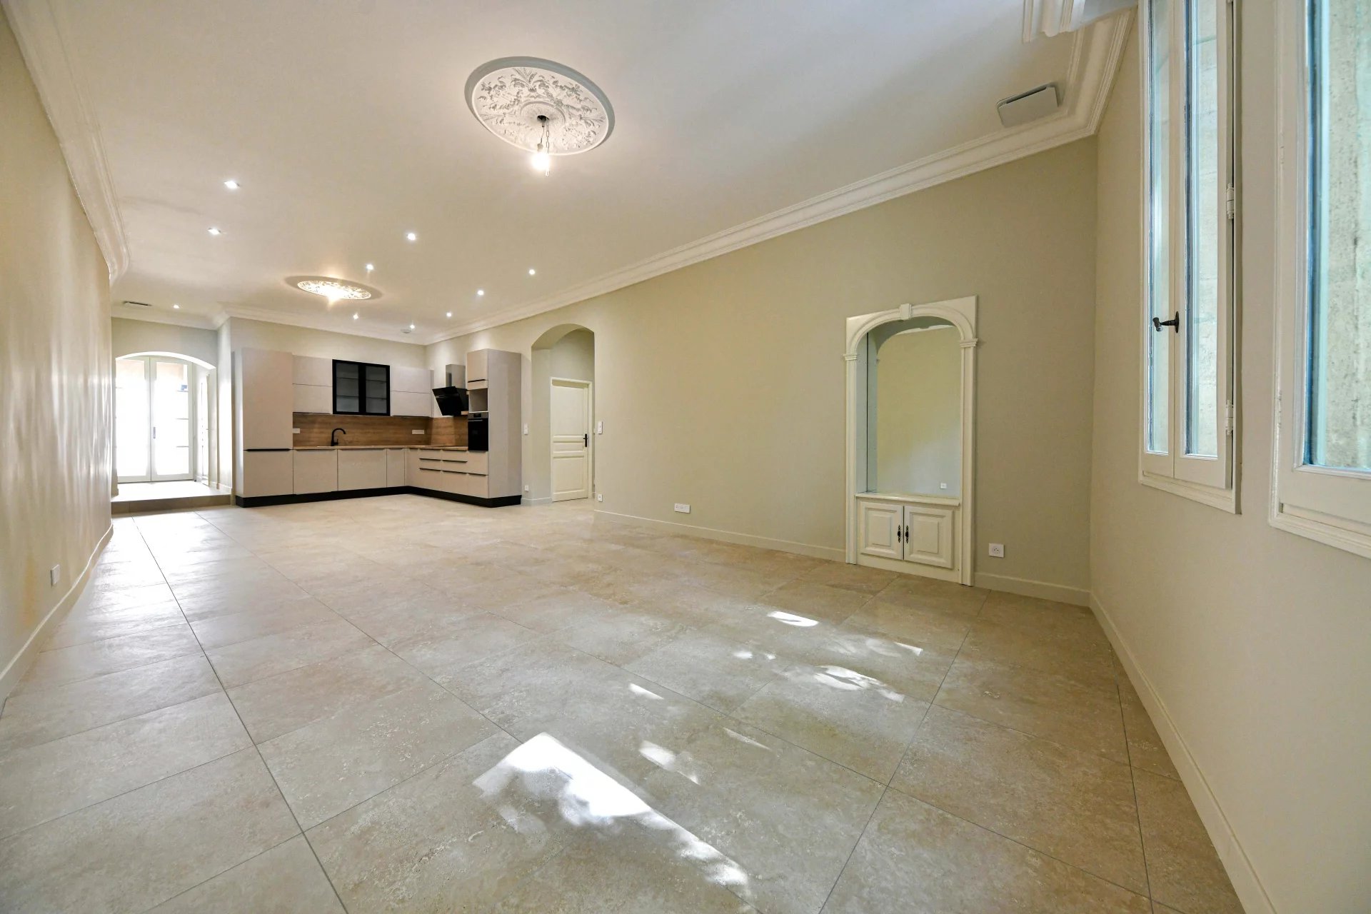
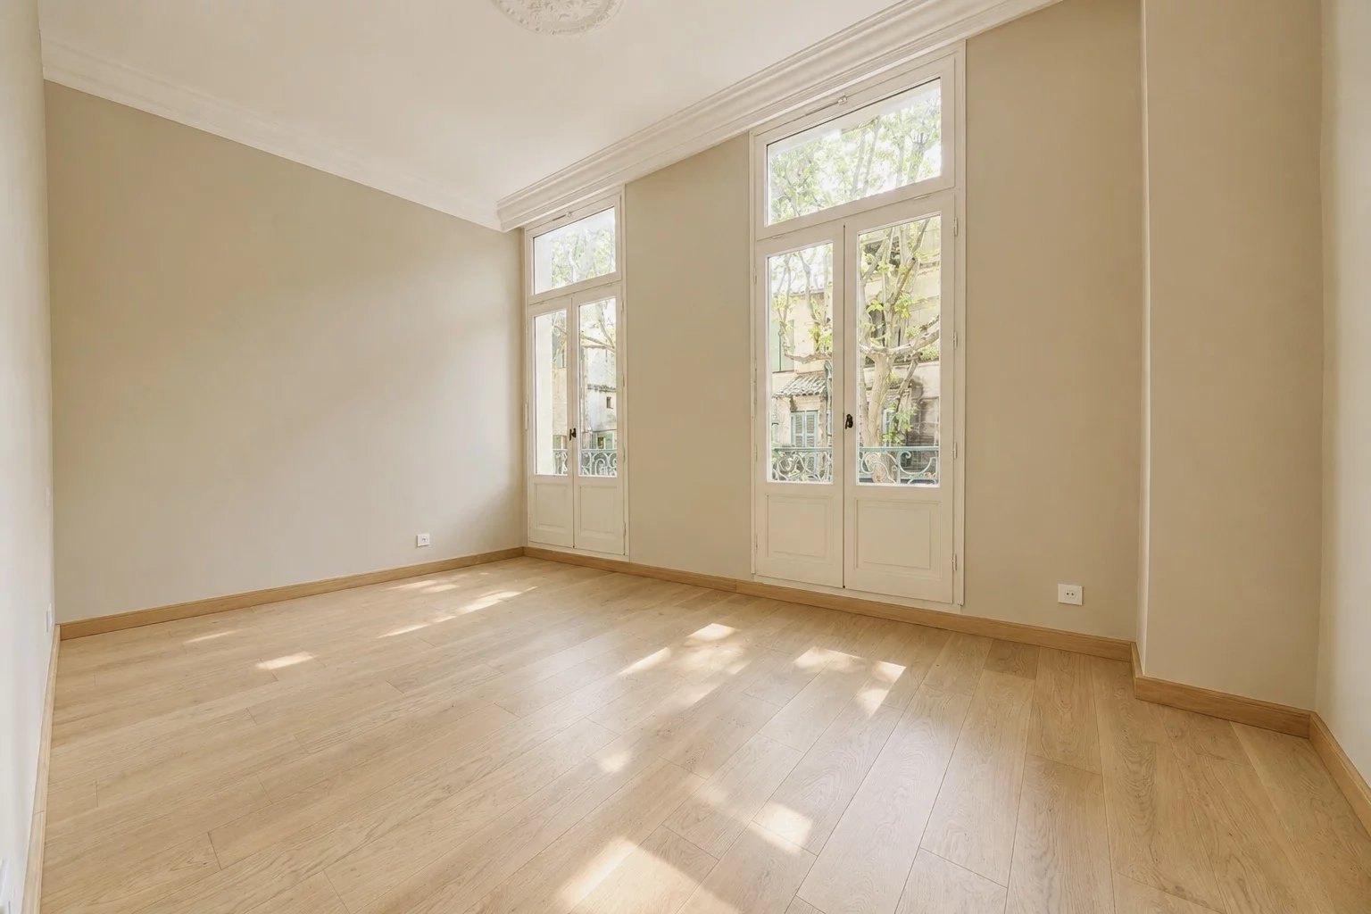
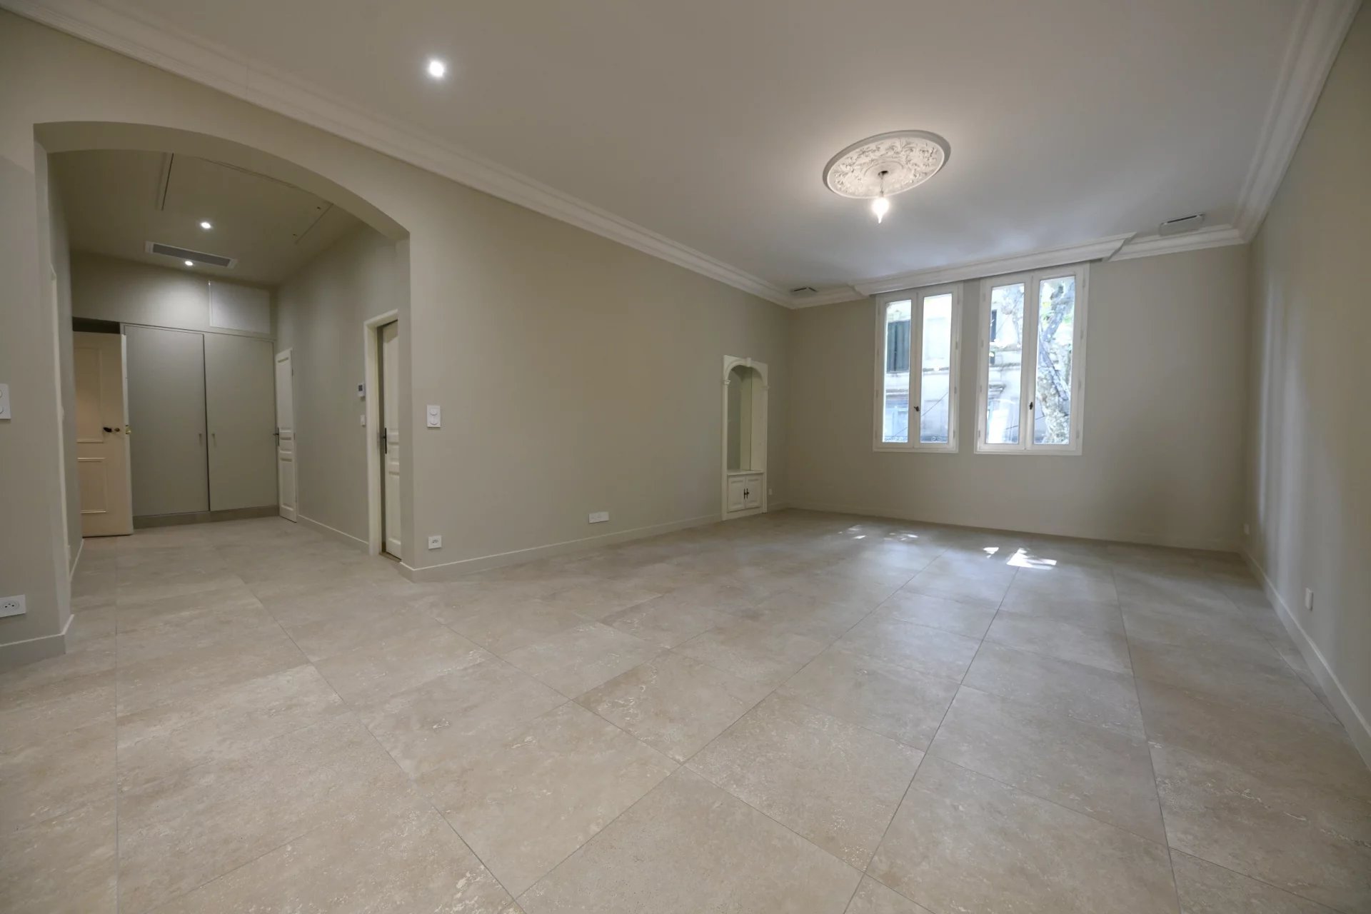
Located on the first floor of a block (just three flats, with low service charges), this flat boasts generous proportions and high ceilings.
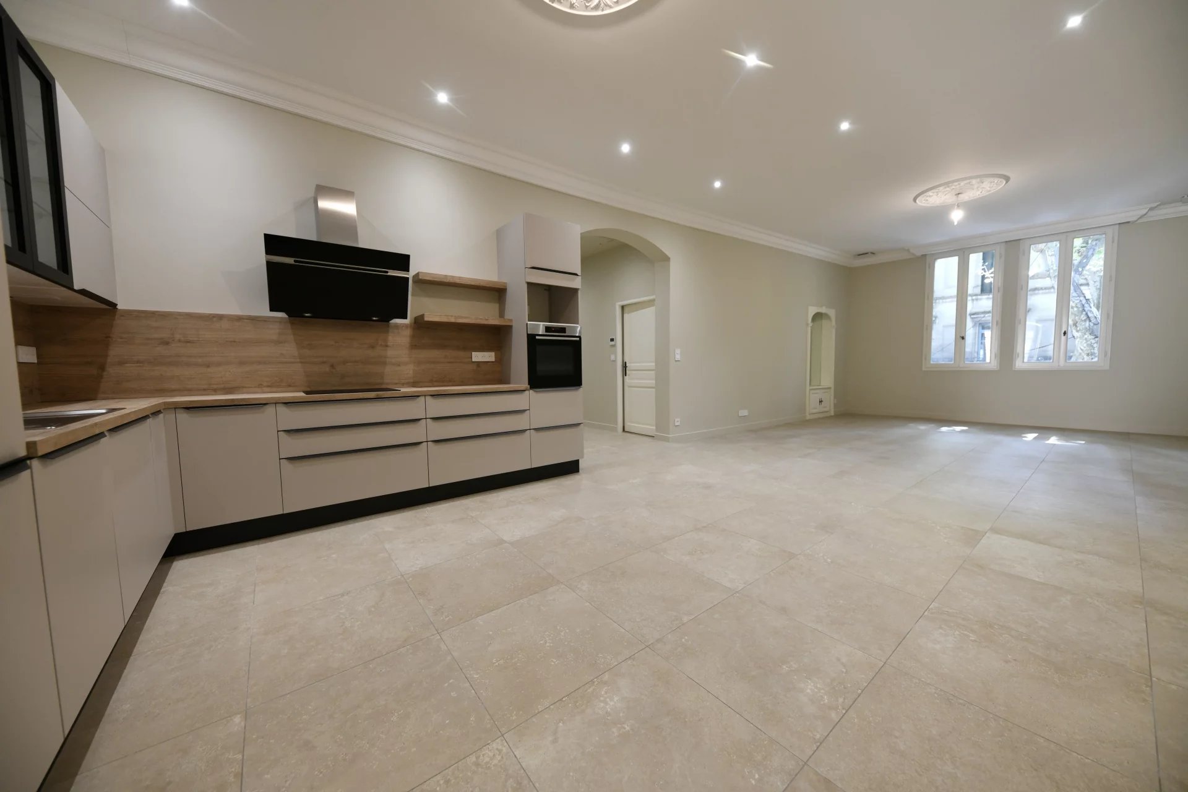
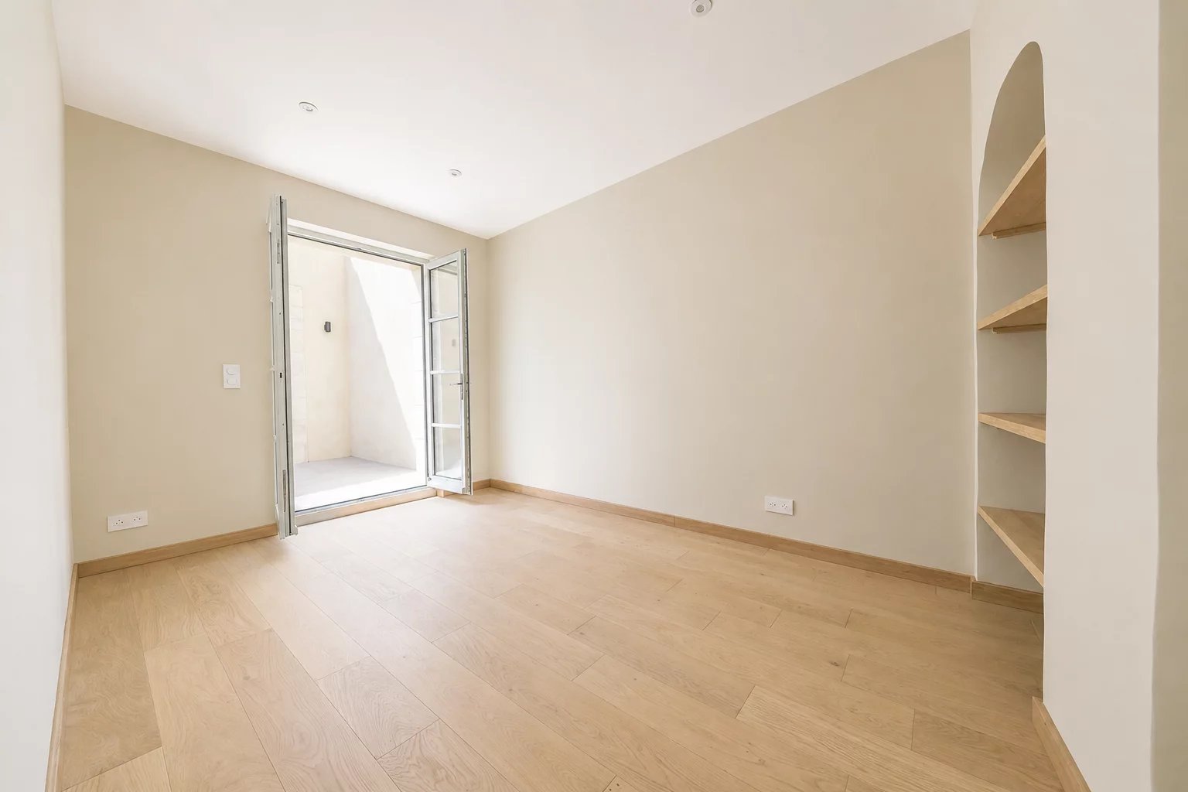
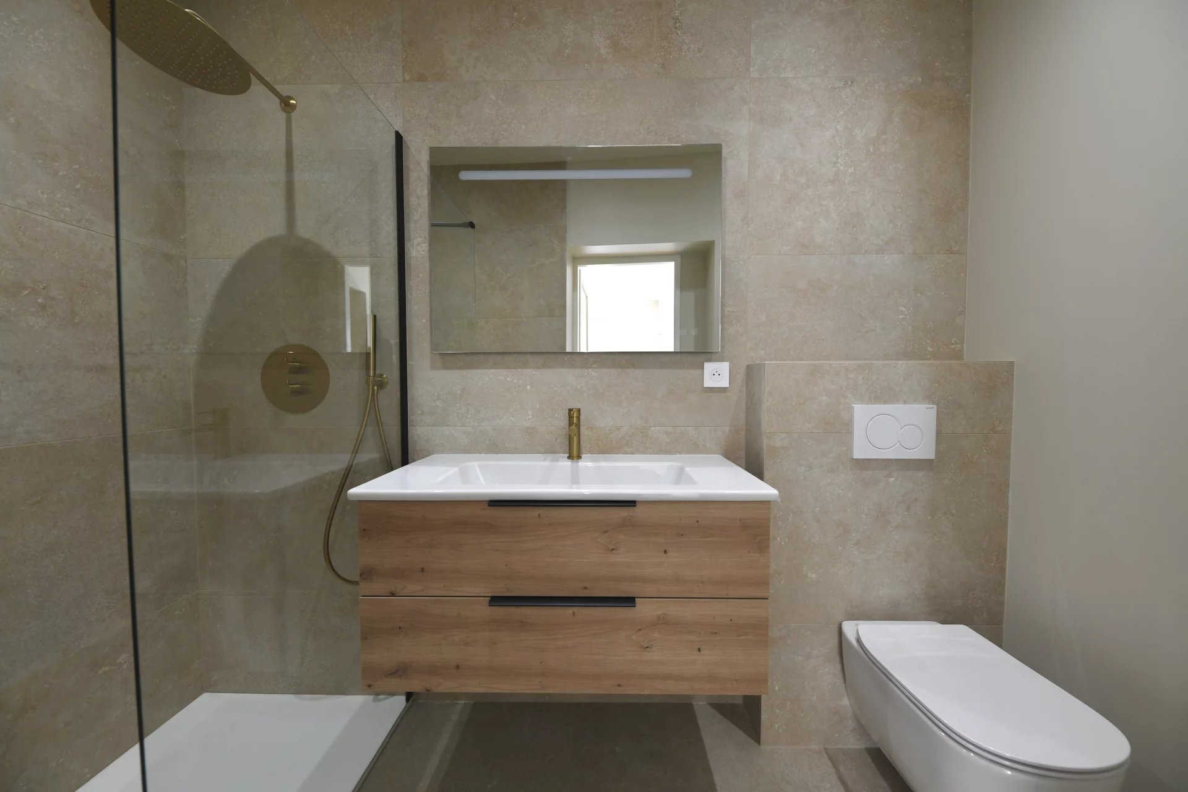
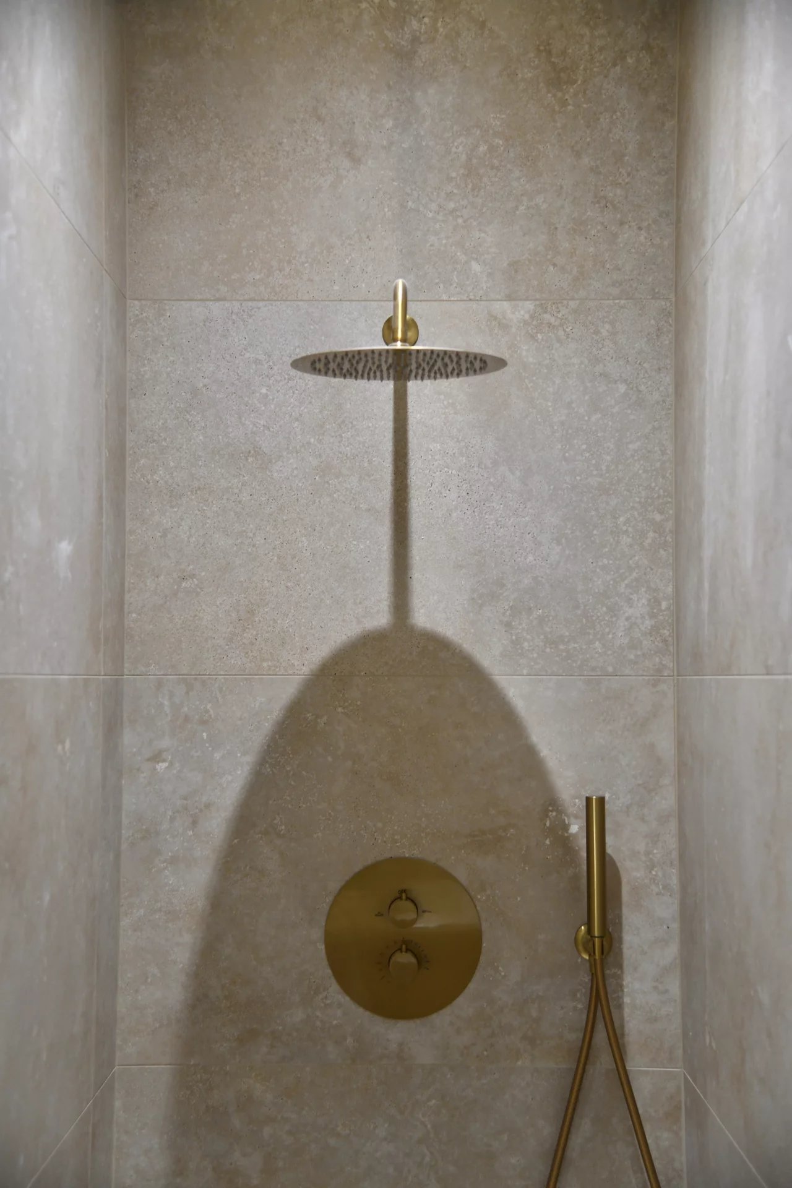
The entrance hall leads to a lovely open-plan living area (50 m²) running the length of the flat and opening onto a terrace. It comprises a lounge, dining area and fitted kitchen. There are two beautiful en-suite bedrooms measuring 20 and 15 m² (each with a bathroom and separate toilet). A third bedroom or study is accessible from the entrance hall. There is a separate toilet.
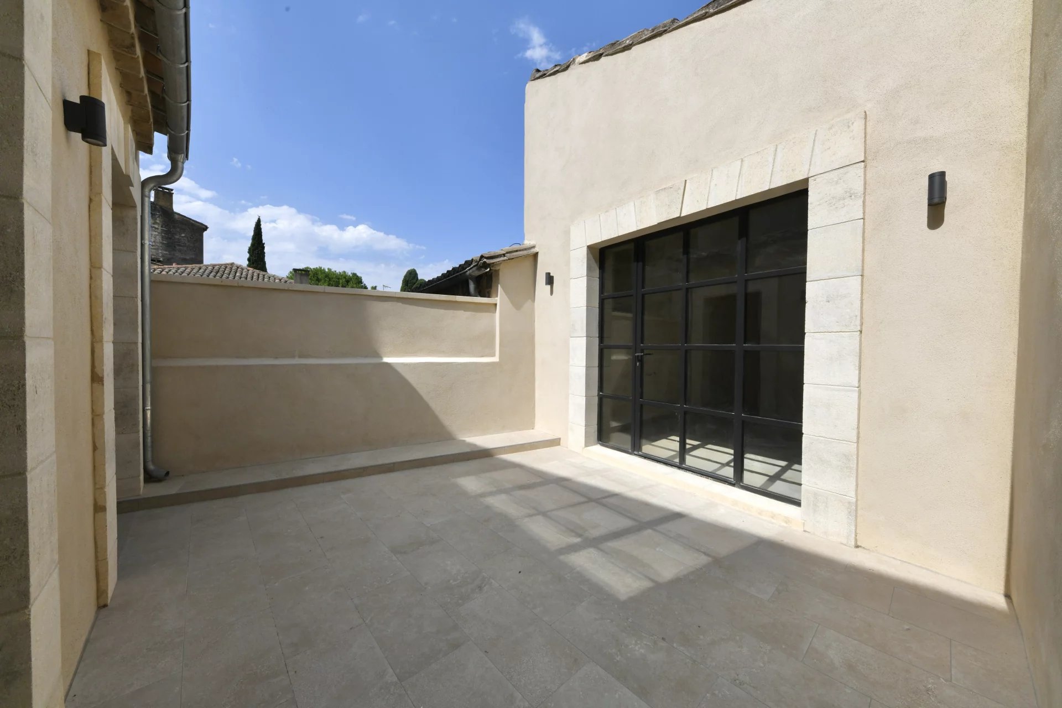
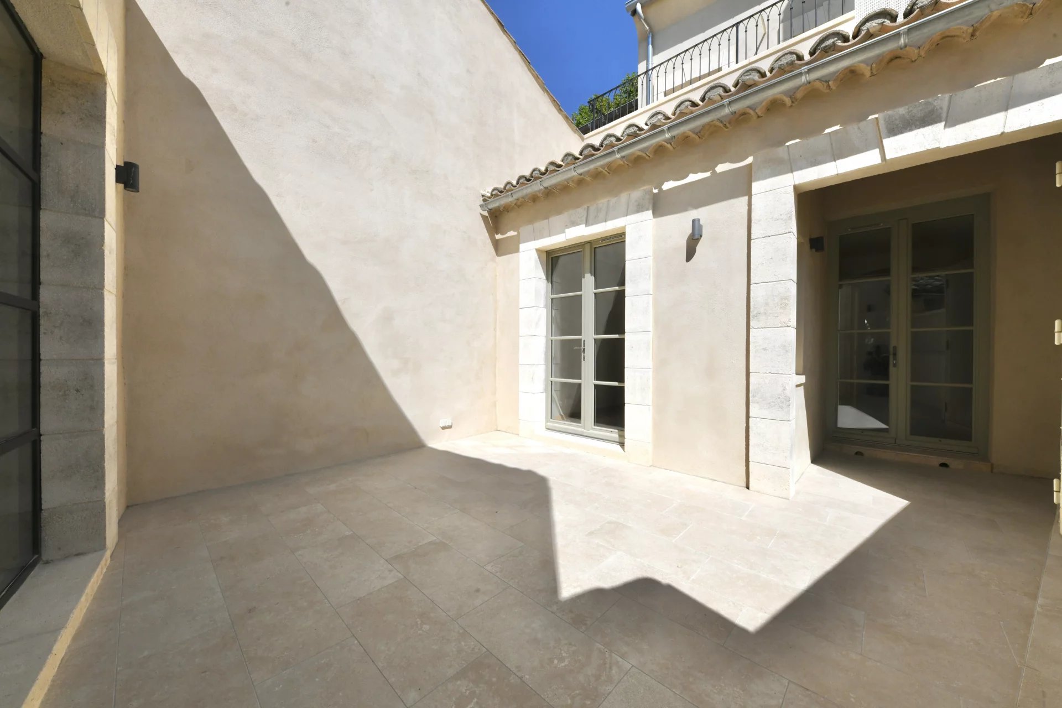
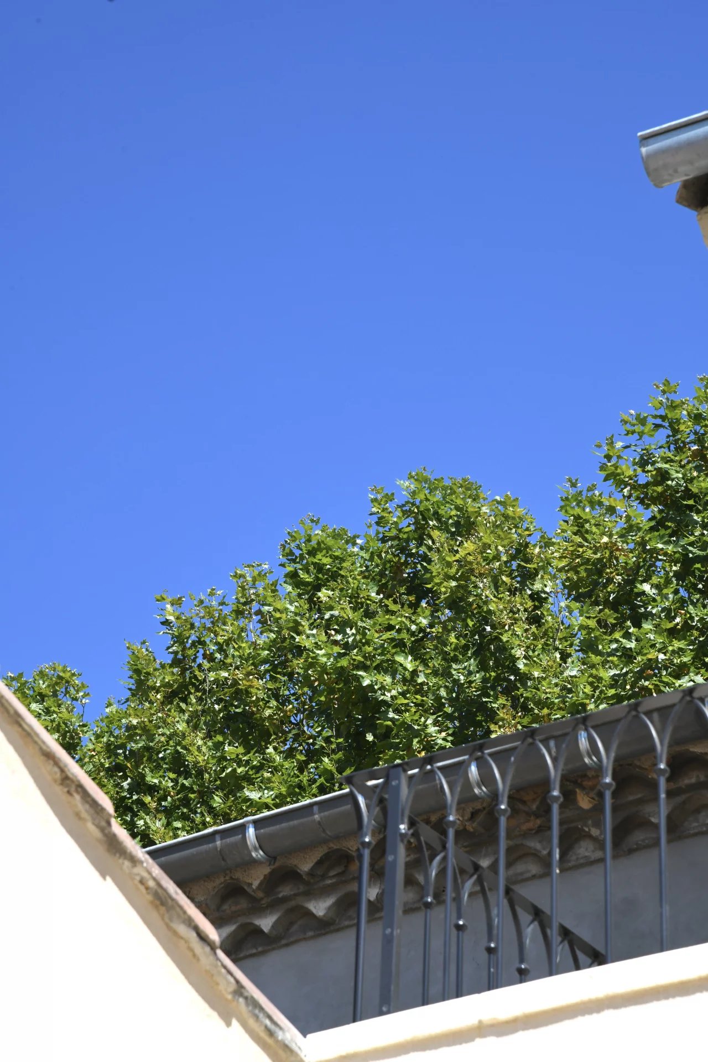
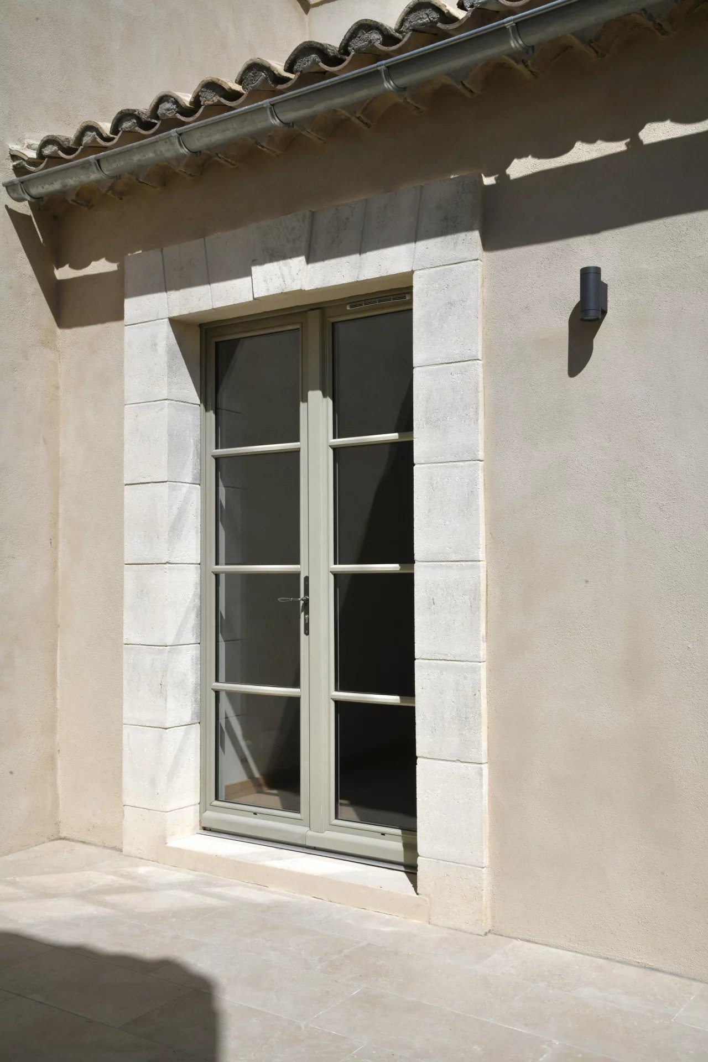
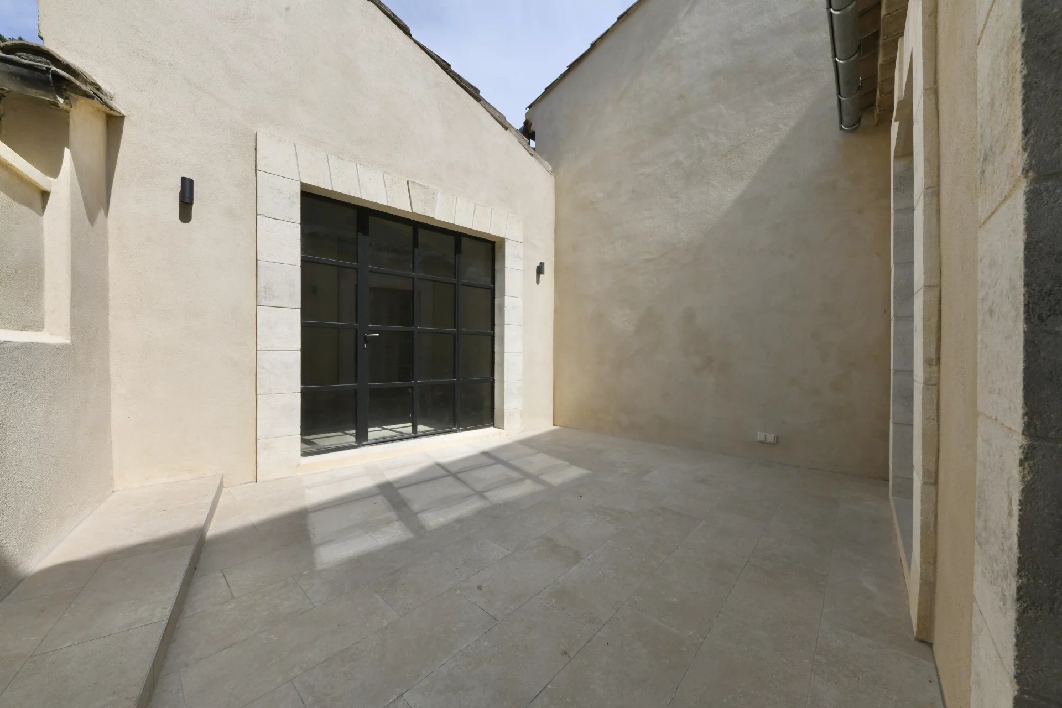
The secluded terrace, like a private courtyard in the town center, offers 19 m² of space.
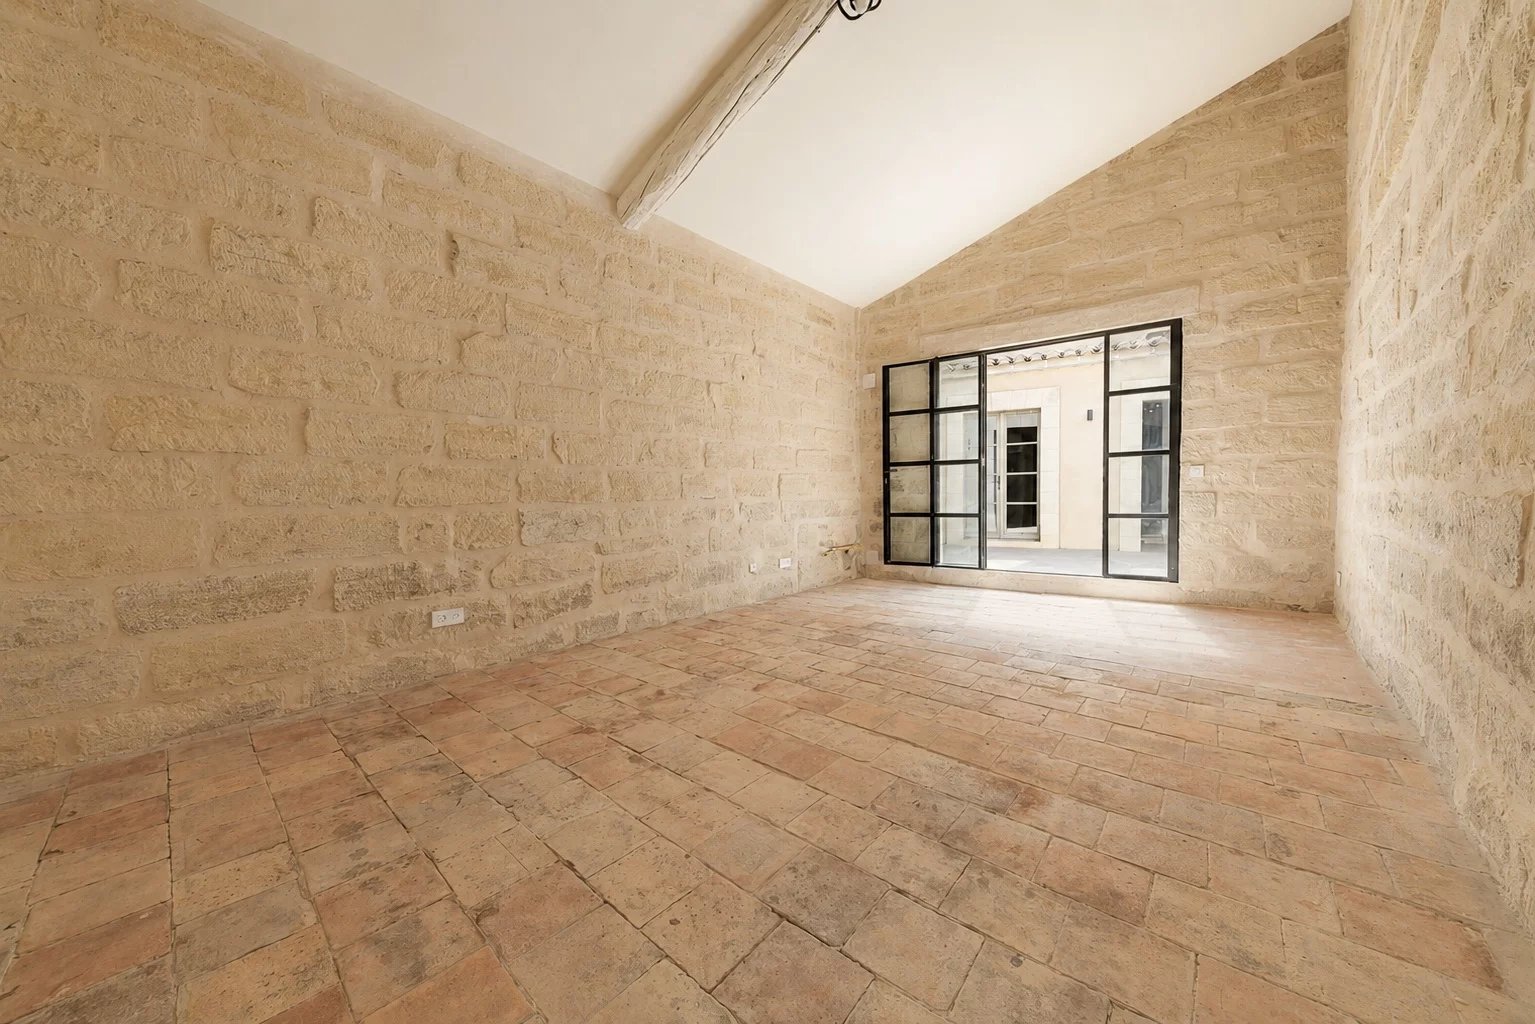
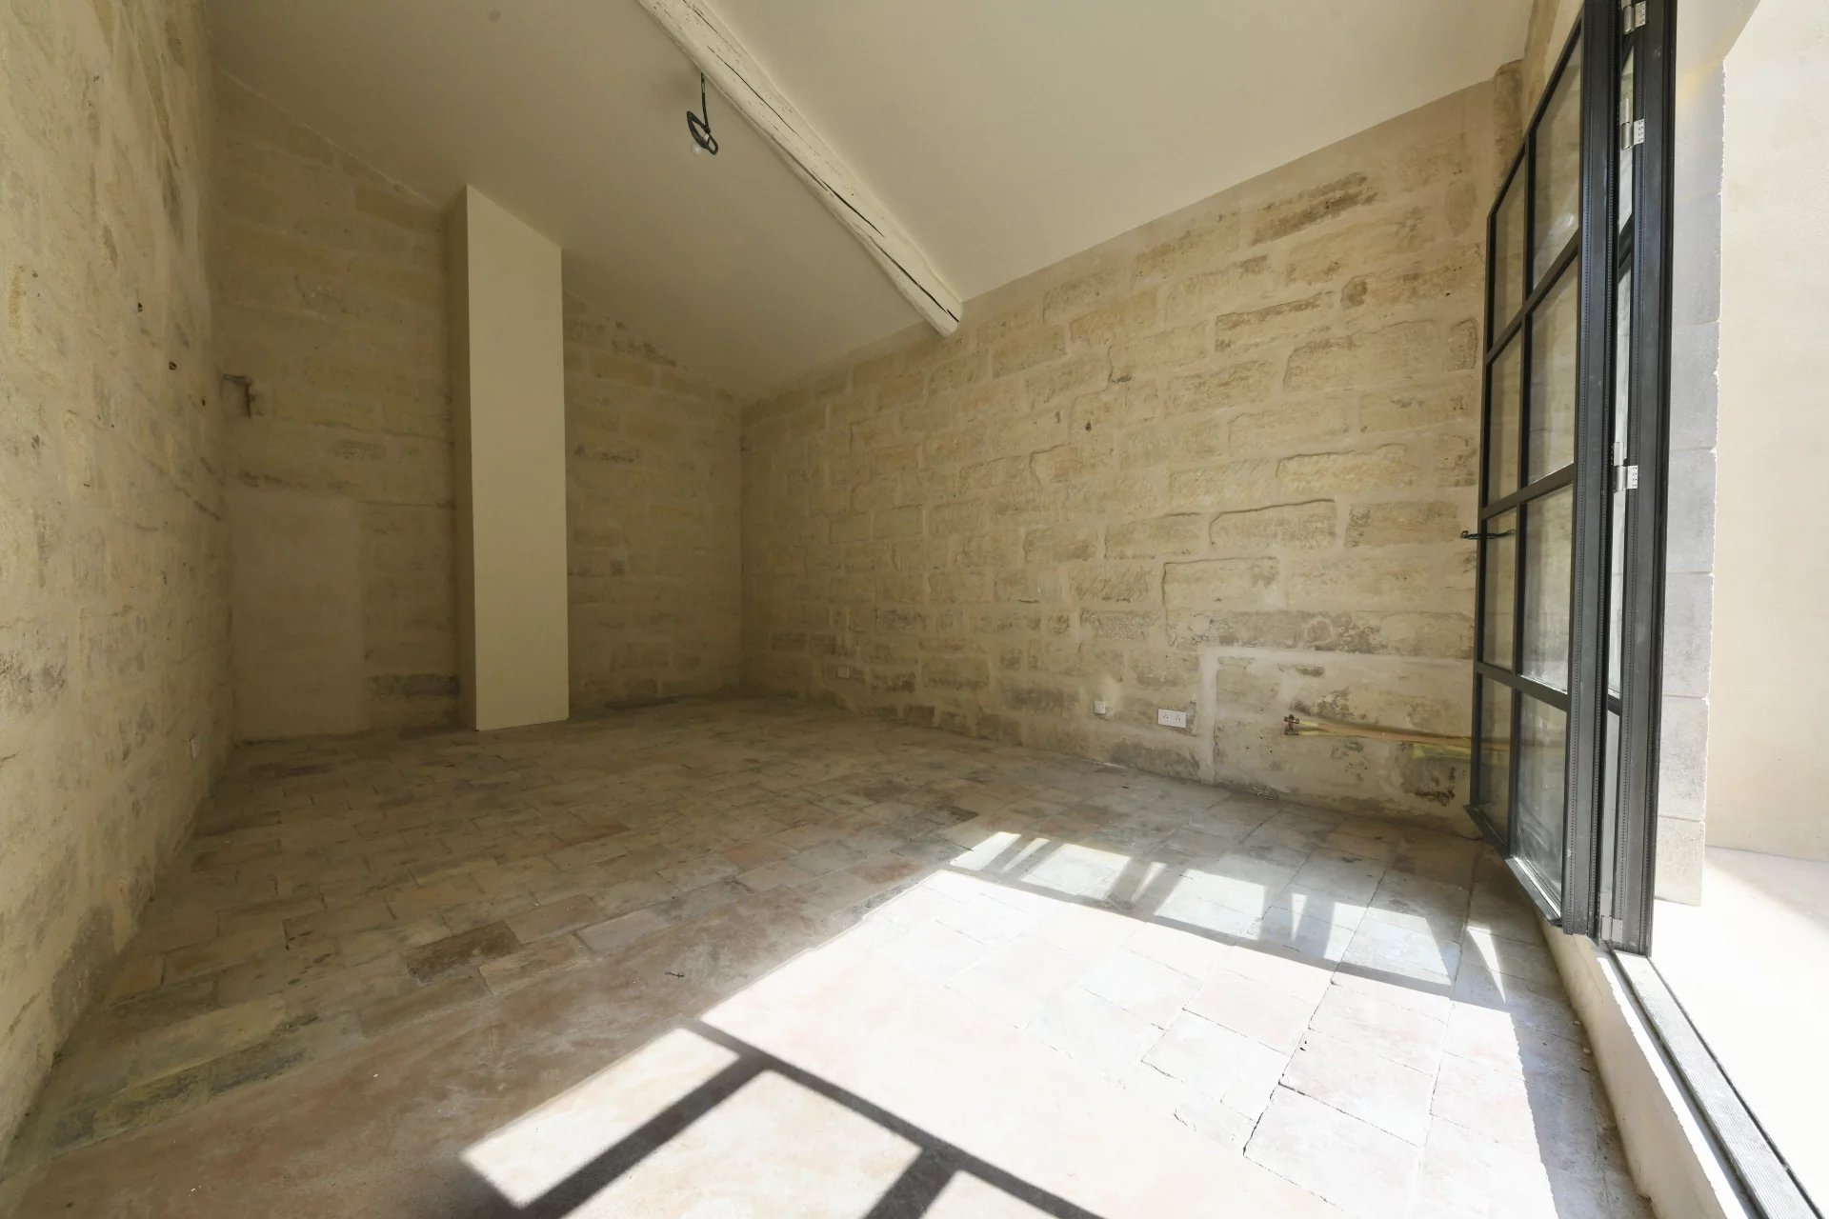
Accessible from the terrace, a 25 m² workshop offers numerous possibilities for conversion (self-contained workshop, with electrical connections and water supply and drainage), a summer lounge, an extra bedroom or an artist’s studio.
Unique features for a flat in a historic building in the heart of Uzès: central air conditioning, double glazing, high ceilings and generous room sizes, a private terrace, and a workshop to be converted.
An exceptional location in the heart of Uzès, with all shops and amenities within walking distance; superb features combining modern living comfort with the grandeur of a 19th-century building; and a high-quality renovation carried out with attention to detail and a commitment to perfection.
ÉNERGIE
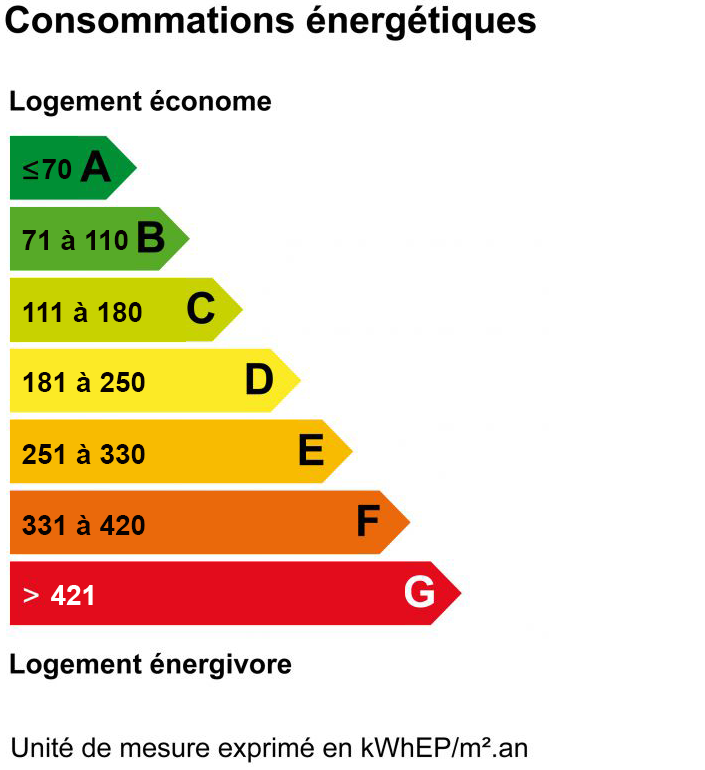
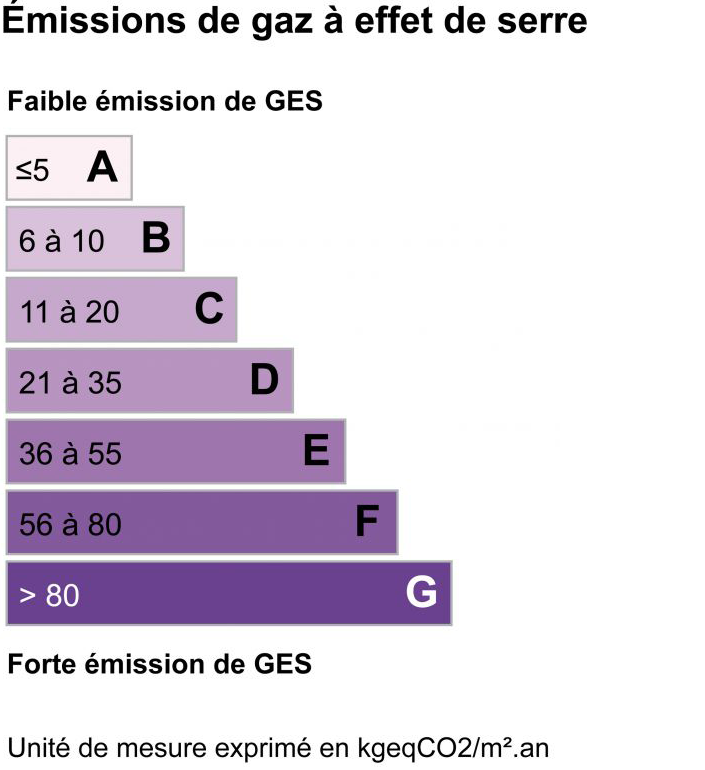
* DIAGNOSTIC DE PERFORMANCE ÉNERGÉTIQUE & ** ÉMISSION DE GAZ À EFFET DE SERRE
Information on the risks to which this property is exposed is available on the Géorisques website: www.georisques.gouv.fr