


Located in one of the most sought-after villages in the region
Beautifully presented property
Remarkable architectural features
Multiple layout possibilities
This property is set in one of the most desirable villages in the area and offers not only stunning authentic architectural elements, but also the opportunity to create a true haven of peace and an idyllic lifestyle.
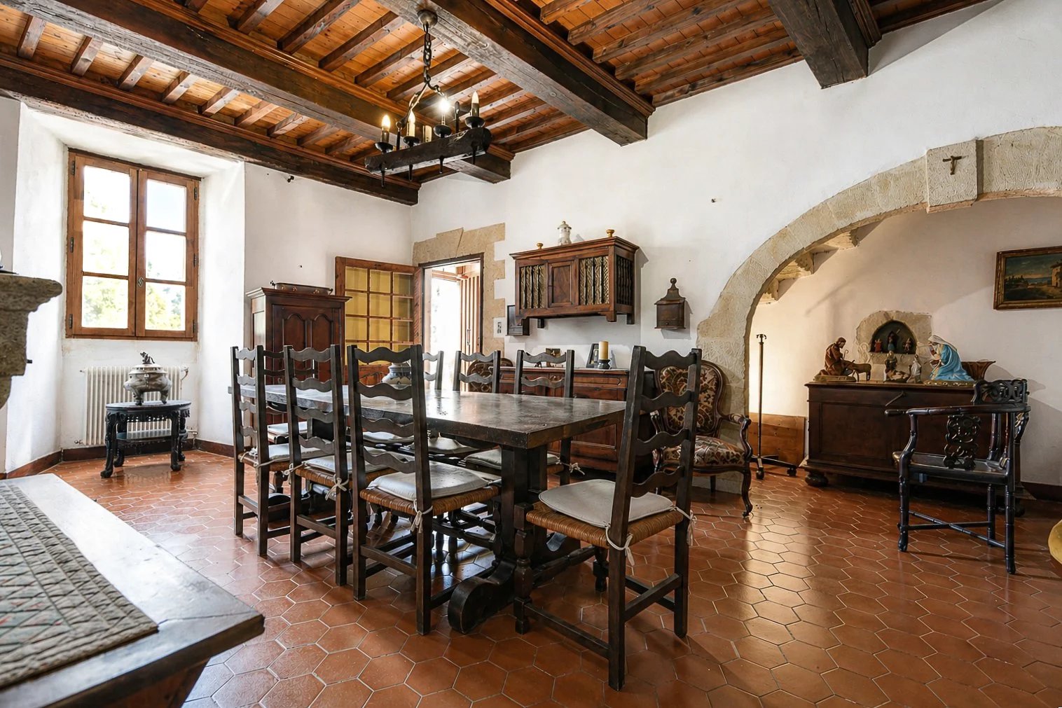
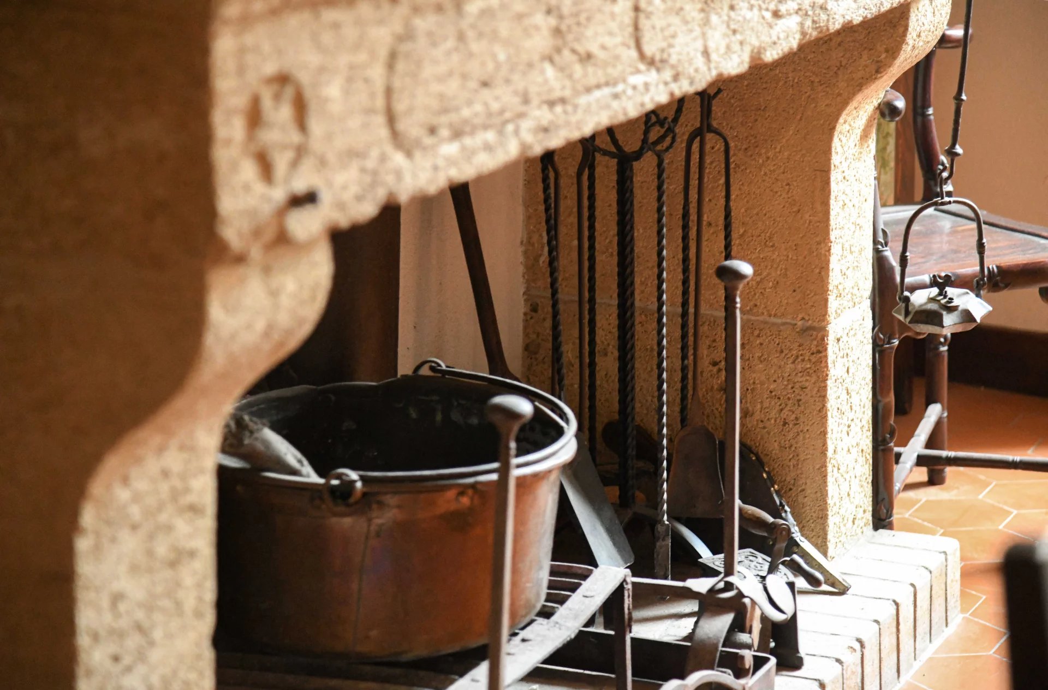
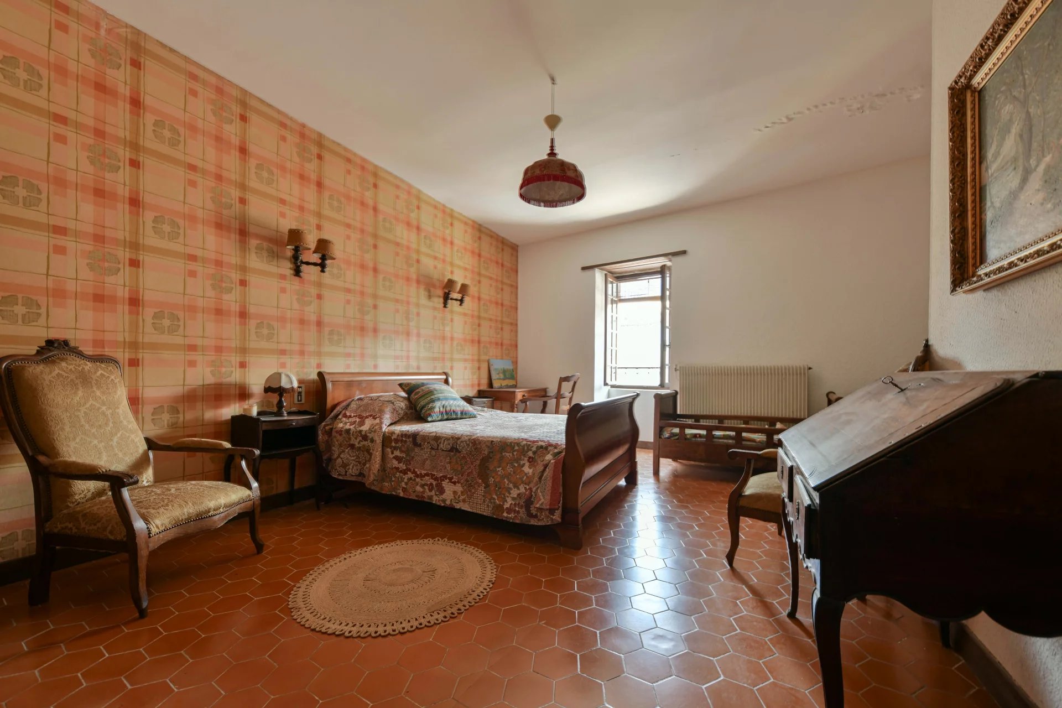
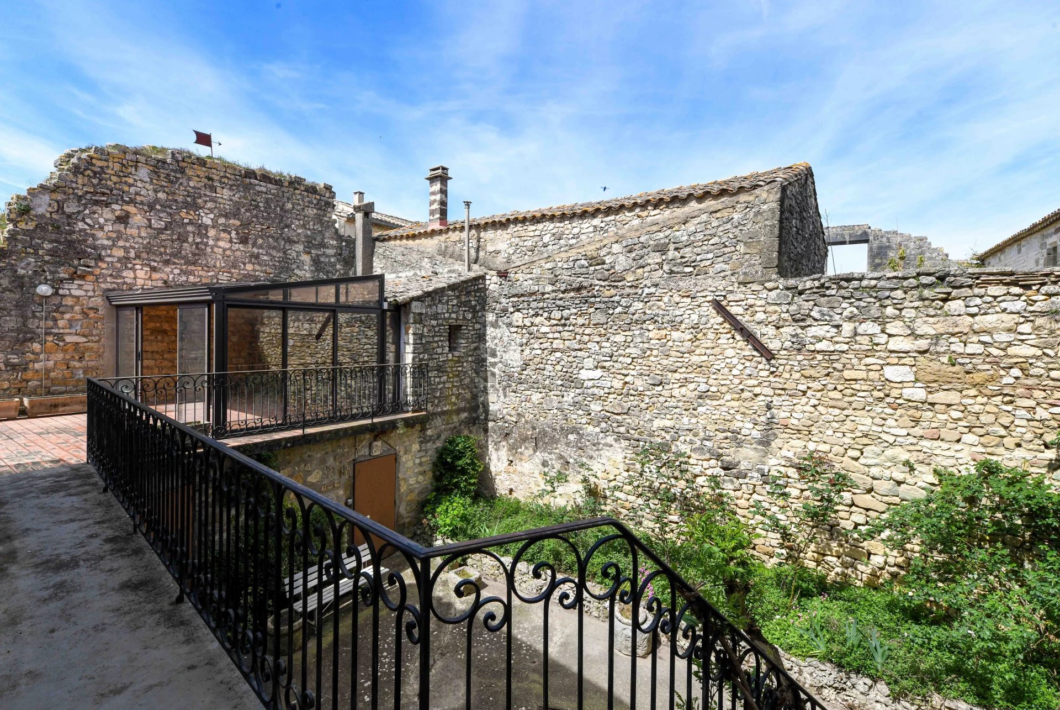
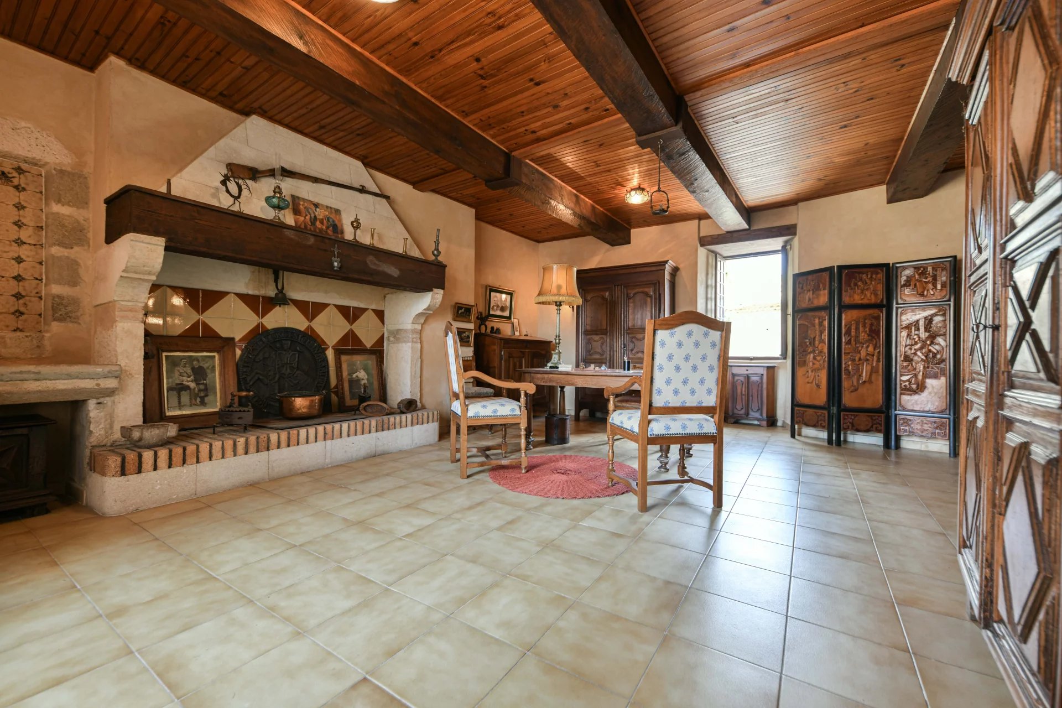
In its current state, the property features reception rooms on the first floor. A large dual-aspect living room benefits from a stone fireplace with an impressive stone mantelpiece, followed by a dining room in a row that connects to the kitchen. The kitchen is accompanied by an informal dining area and opens onto a gallery leading to a 60 m² terrace enhanced by a veranda (with a barbecue area and toilet). Also on this level, there is a bedroom with a bathroom, as well as an elegant study with a monumental fireplace.
On the second floor, the landing leads to three comfortable bedrooms (15, 23, and 24 m²), as well as a very large bathroom. Convertible attic space (70 m²) is accessible from this level.
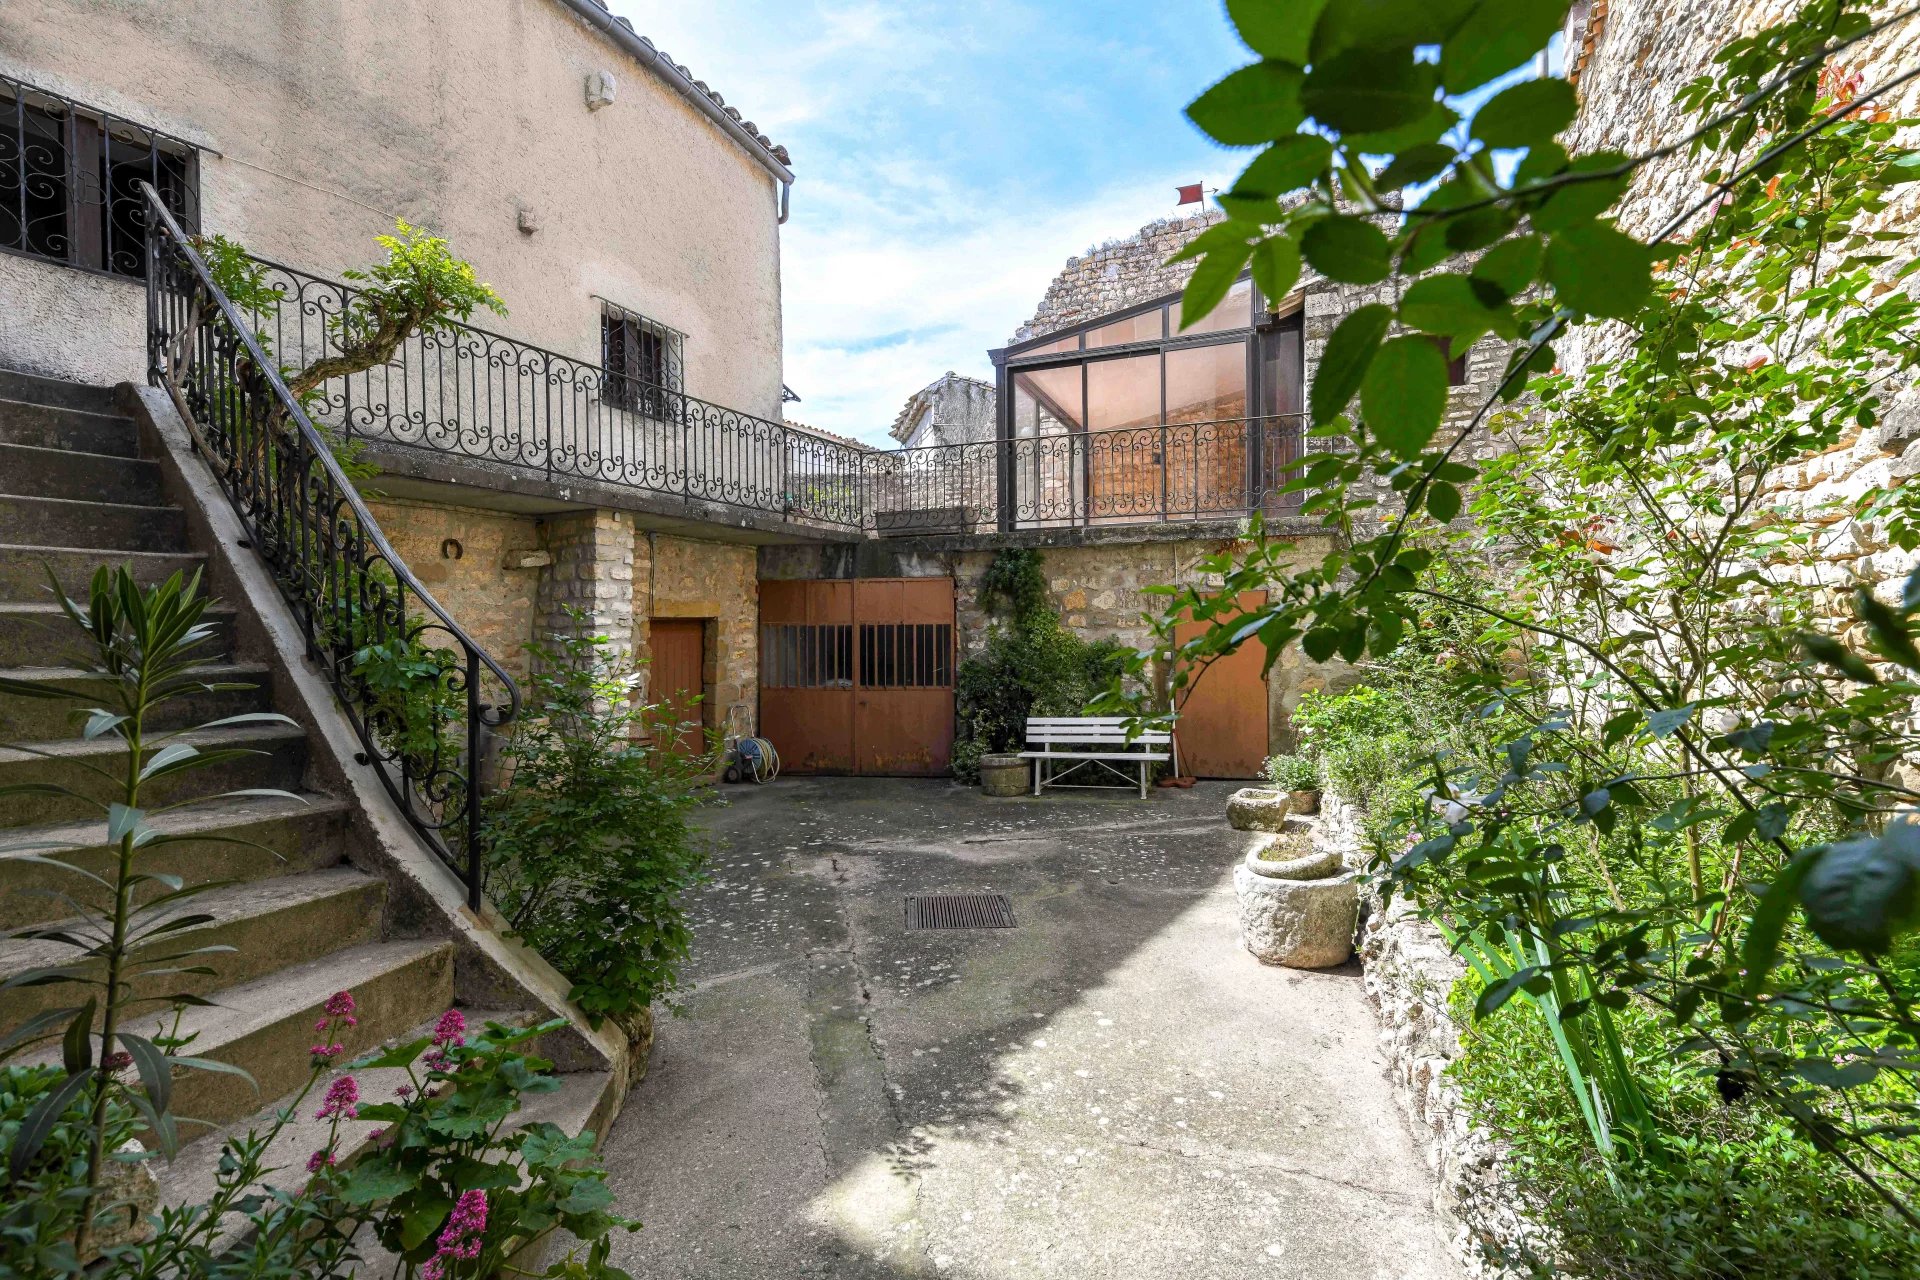
The ground floor features a lovely south-facing courtyard of 70 m², along with numerous cellars (wine cellar, boiler room, storage), as well as a large garage (30 m²) with an automatic door.
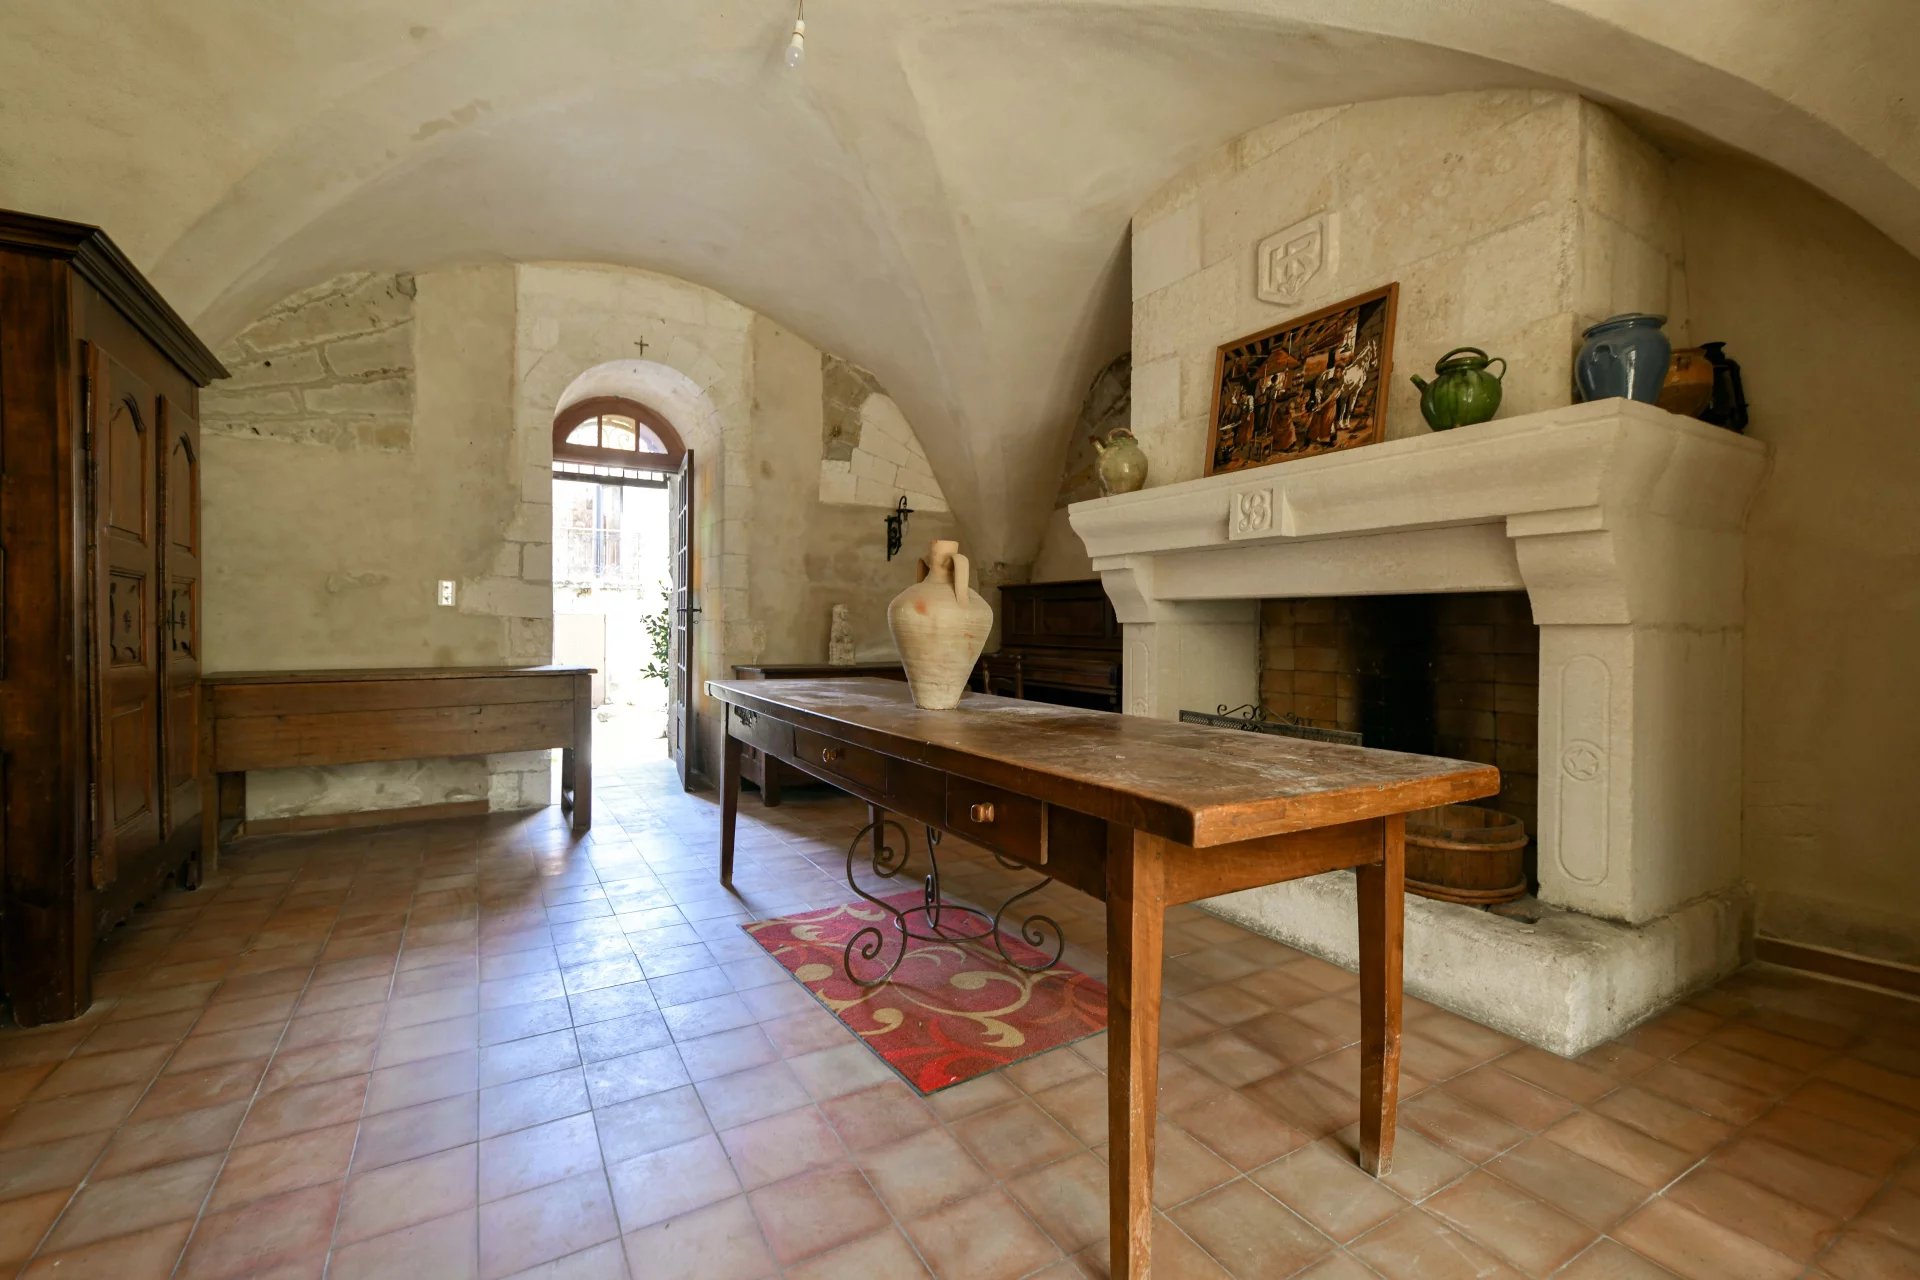
Finally, a 20 m² commercial/professional space or workshop benefits from independent access, beautiful vaulted ceilings, and central heating.
Private parking is available in front of the property in addition to the garage.
ÉNERGIE
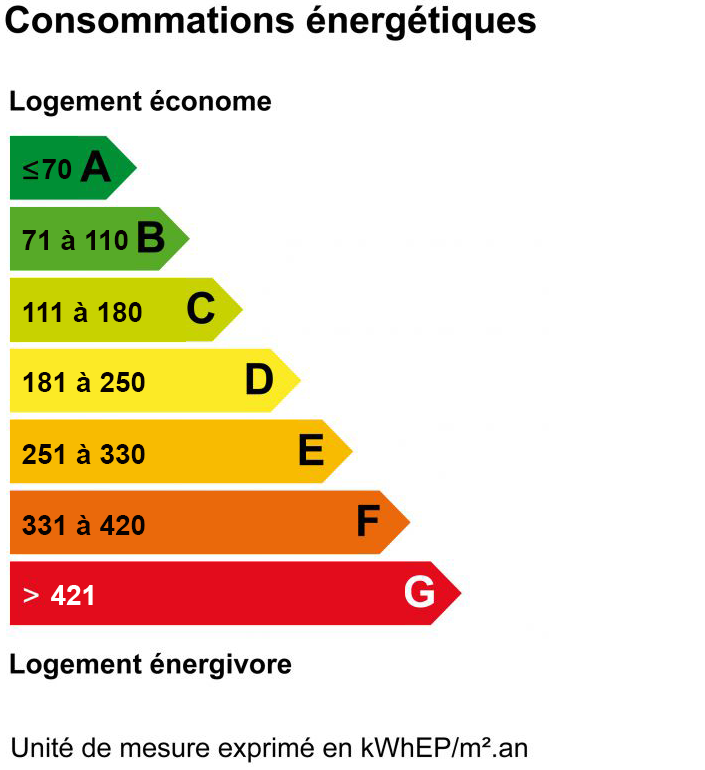
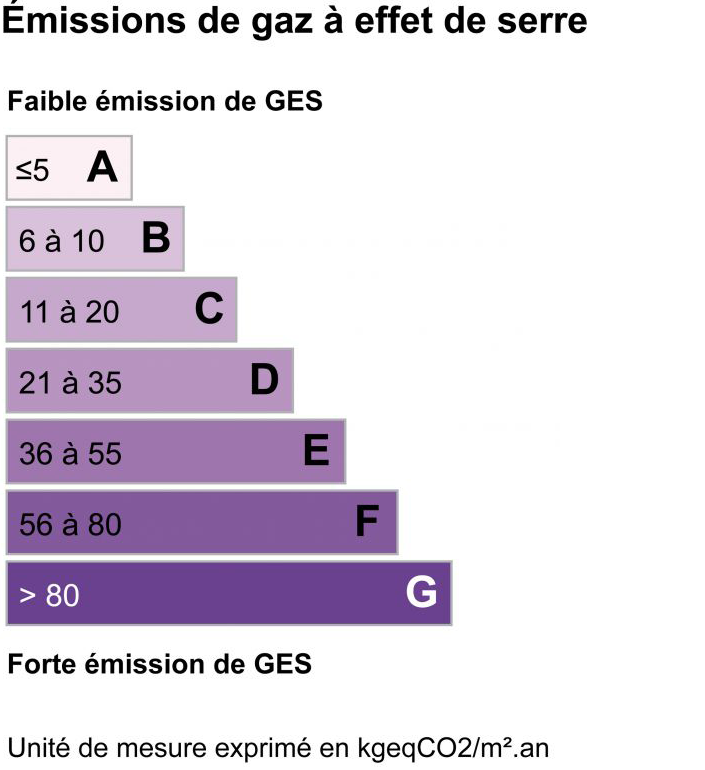
* DIAGNOSTIC DE PERFORMANCE ÉNERGÉTIQUE & ** ÉMISSION DE GAZ À EFFET DE SERRE
Information on the risks to which this property is exposed is available on the Géorisques website: www.georisques.gouv.fr