


Outstanding setting in a protected natural environment
Beautiful 77 m² reception areas opening onto the terrace, pool, and garden
4 bedrooms, 2 bathrooms, pantry, utility room, double garage
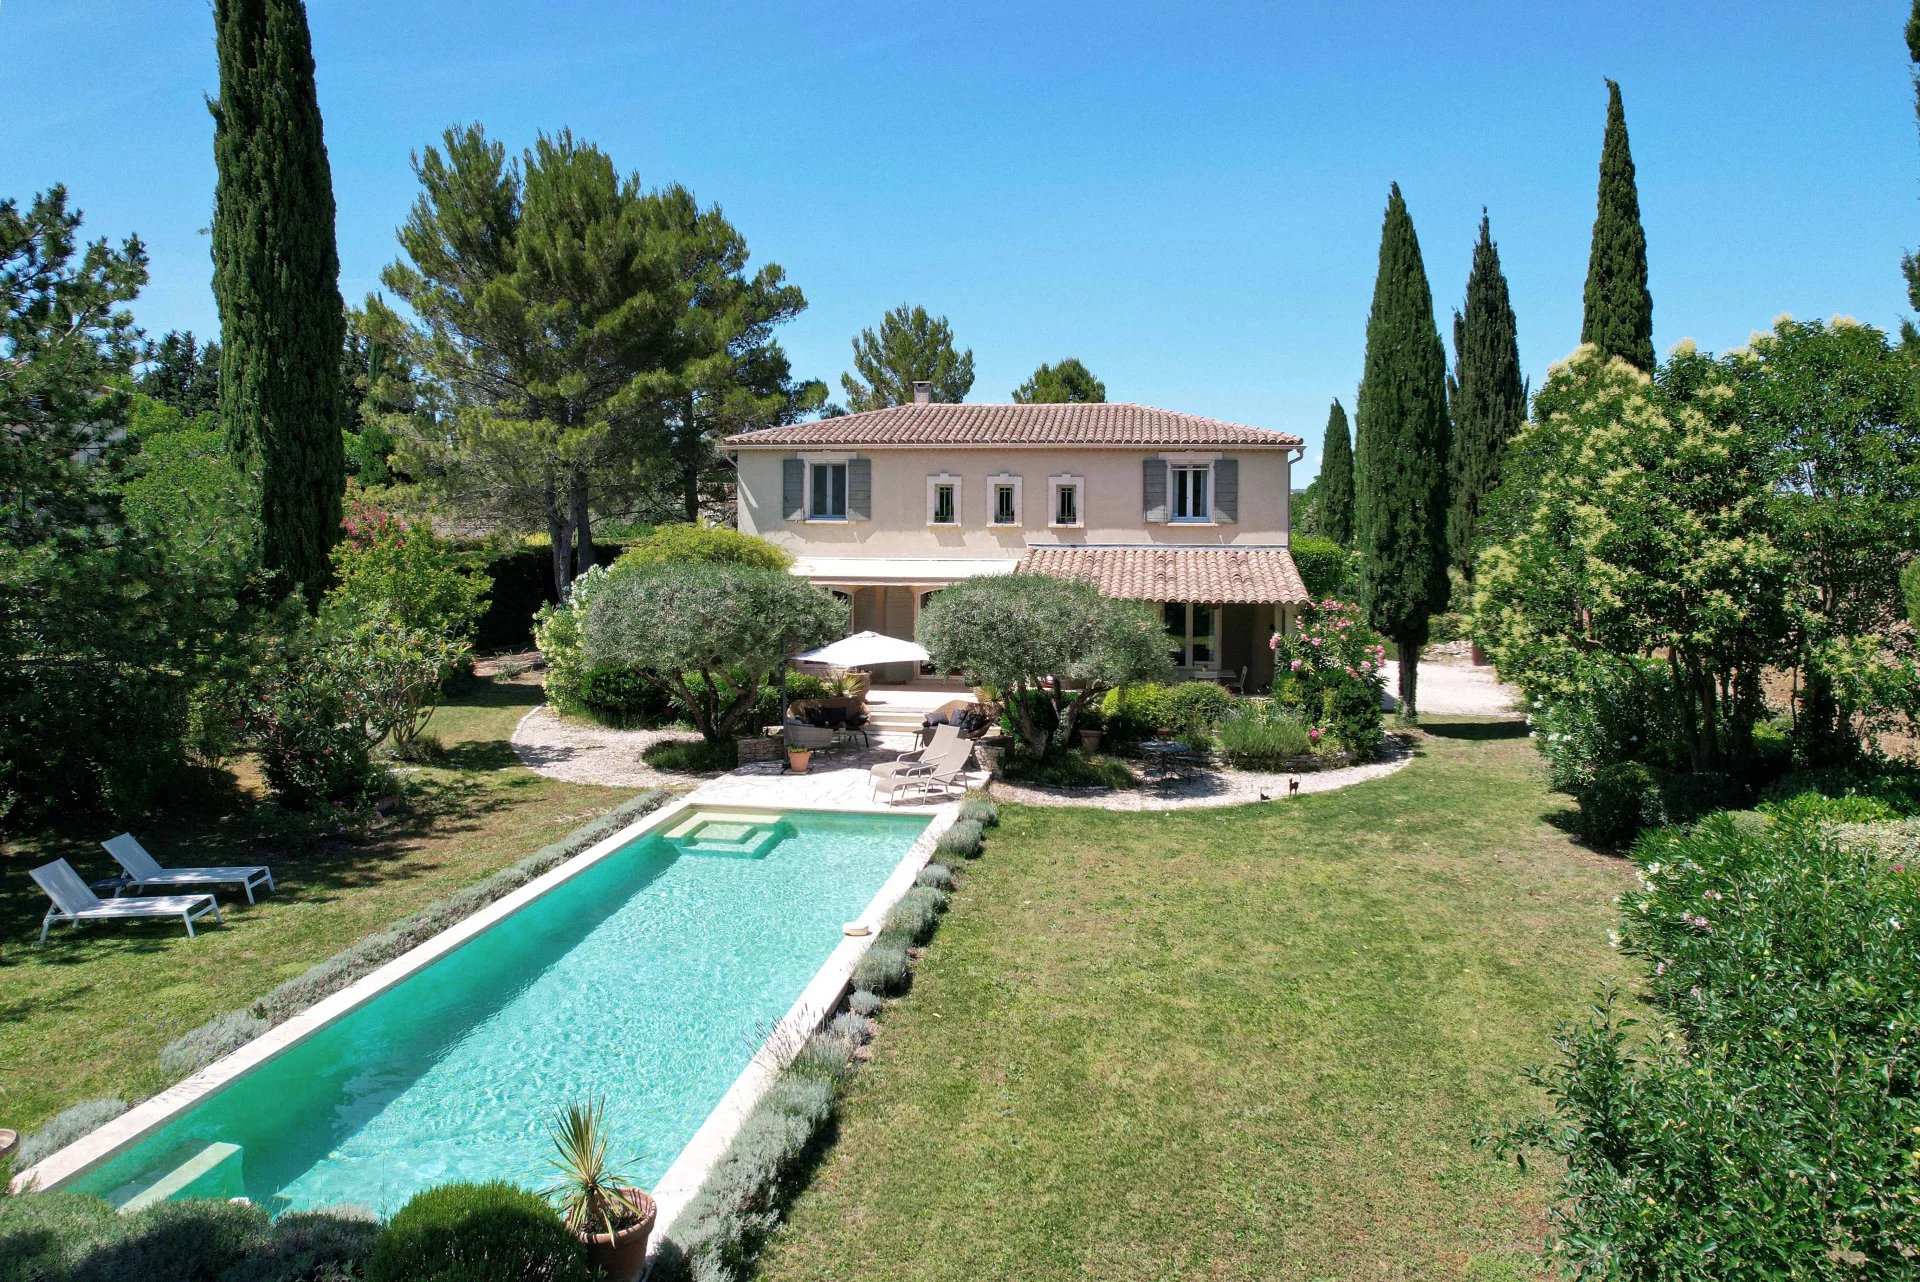
Magnificent landscaped 2,000 m² garden with a 12 x 3.5 m swimming pool and double garage
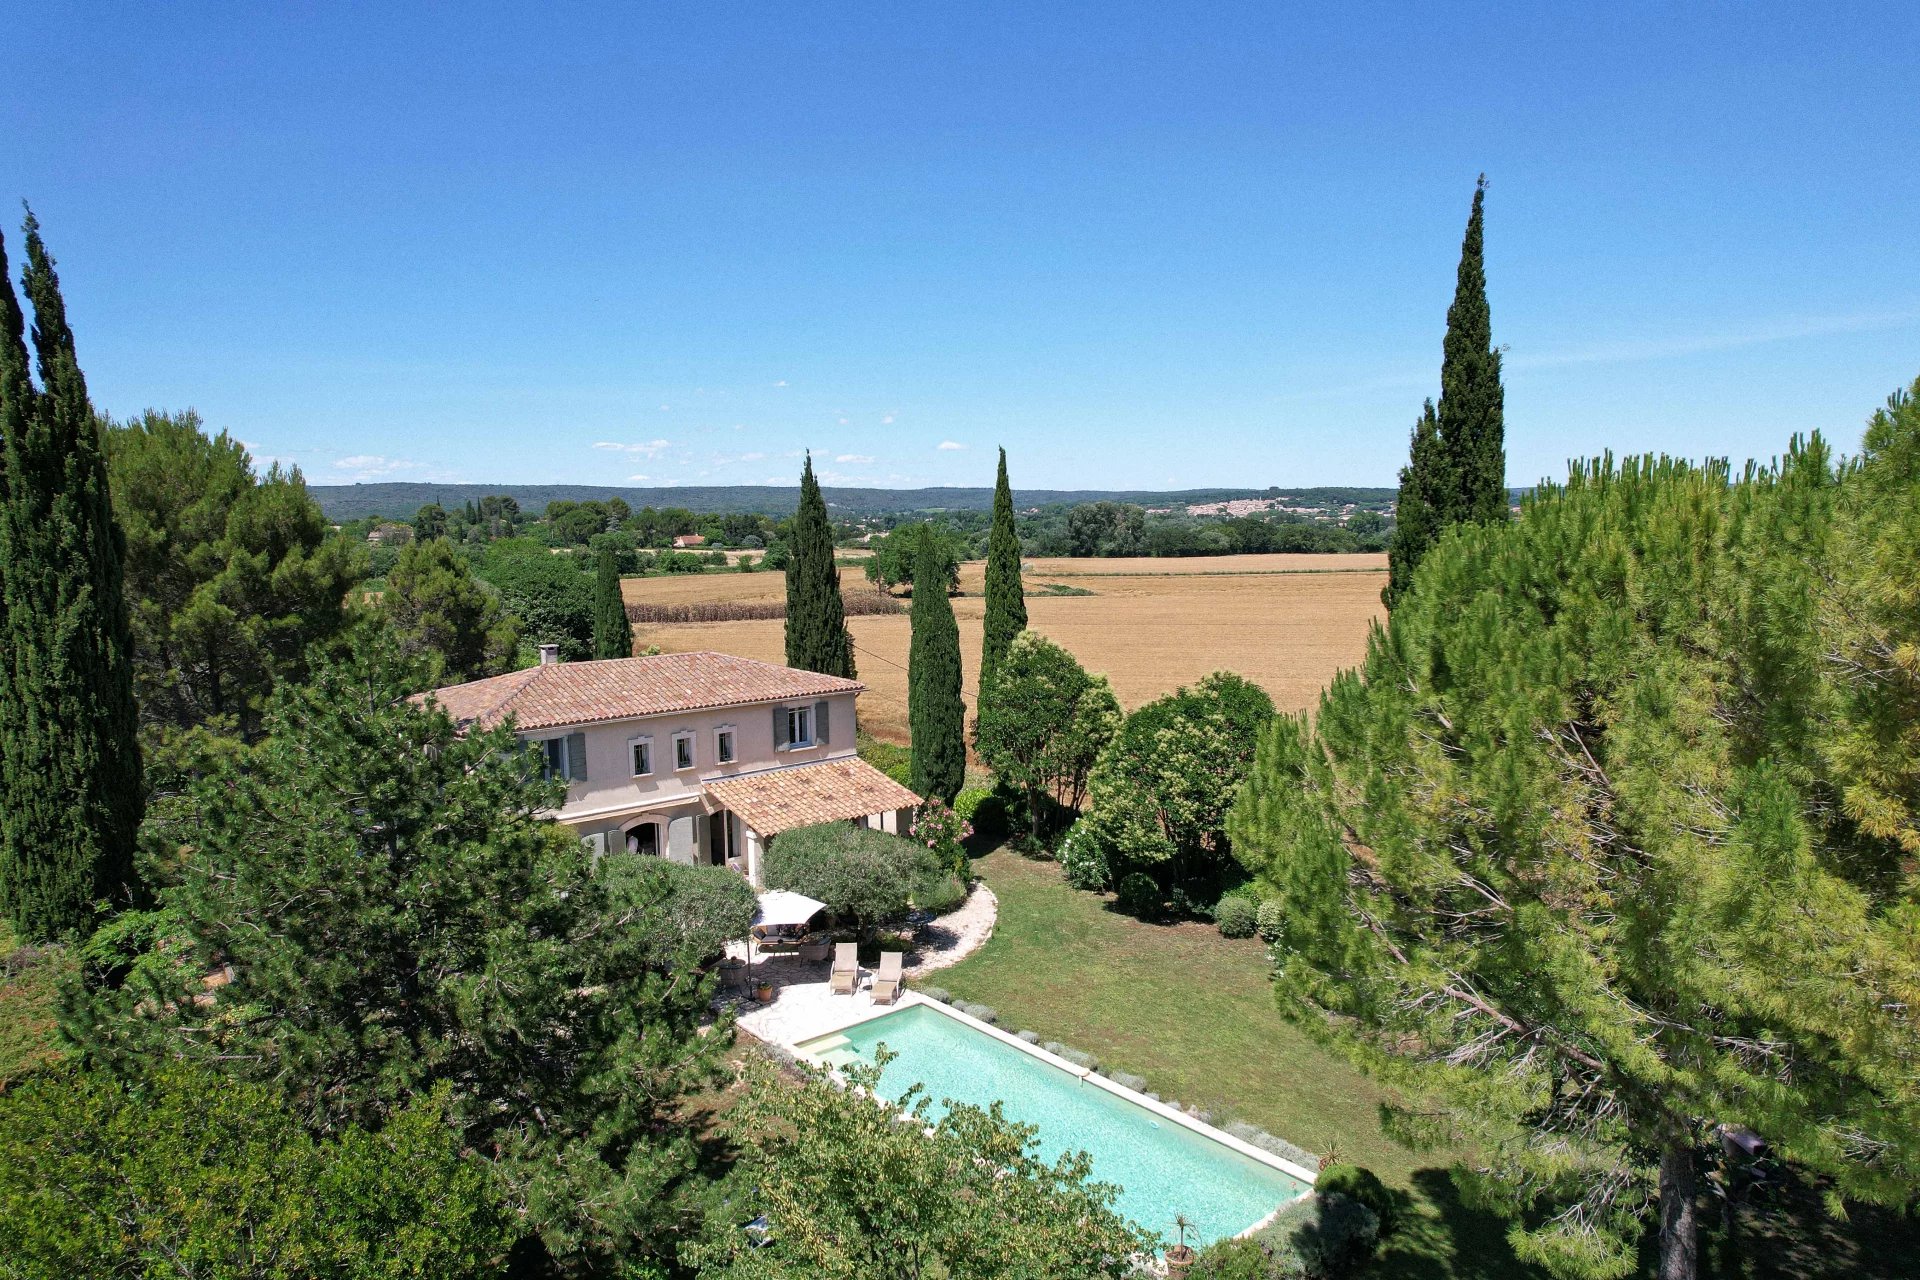
Located just 1.5 km from the historic centre of Uzès, in one of the town’s most sought-after residential areas, this elegant southern French property offers an exceptional lifestyle combining authenticity, comfort, and the Mediterranean art of living.
Set within a beautifully landscaped and mature 2,000 m² garden planted with specimen trees, the property offers 177 m² of living space (total floor area of 236.98 m²) arranged over two levels, in a preserved setting overlooking open countryside and the rolling landscapes of the Gard region.
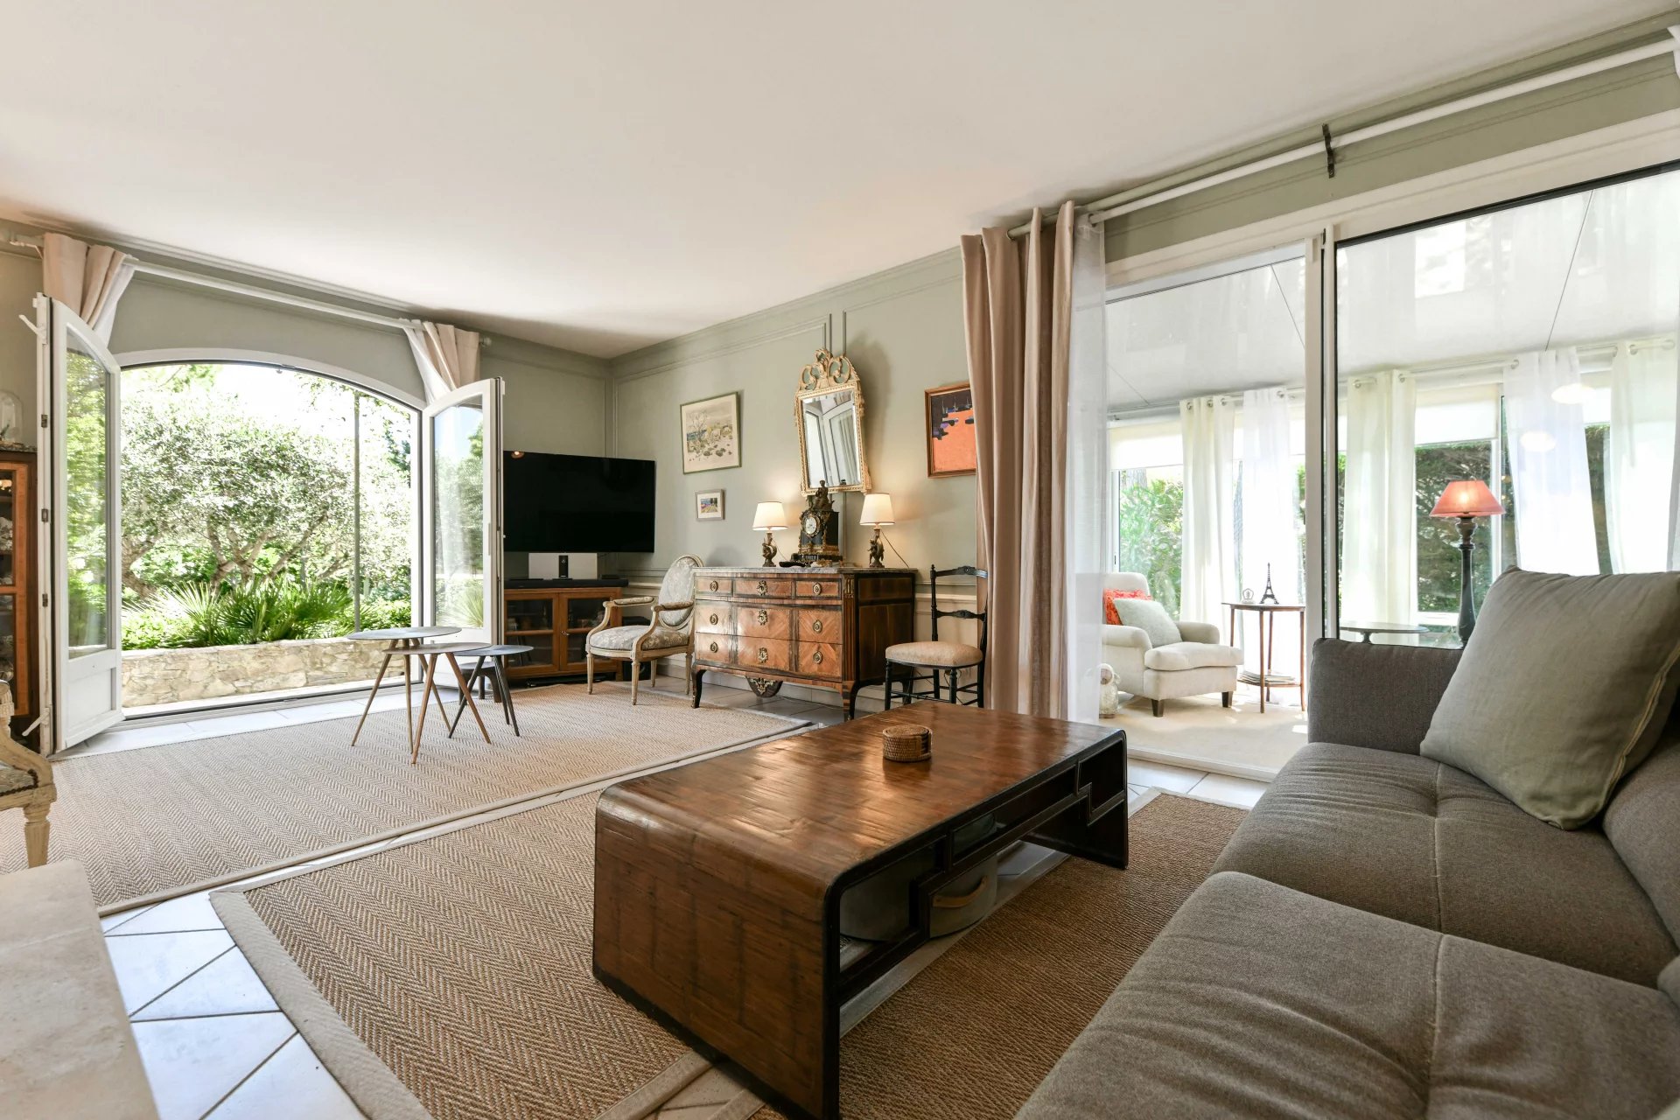
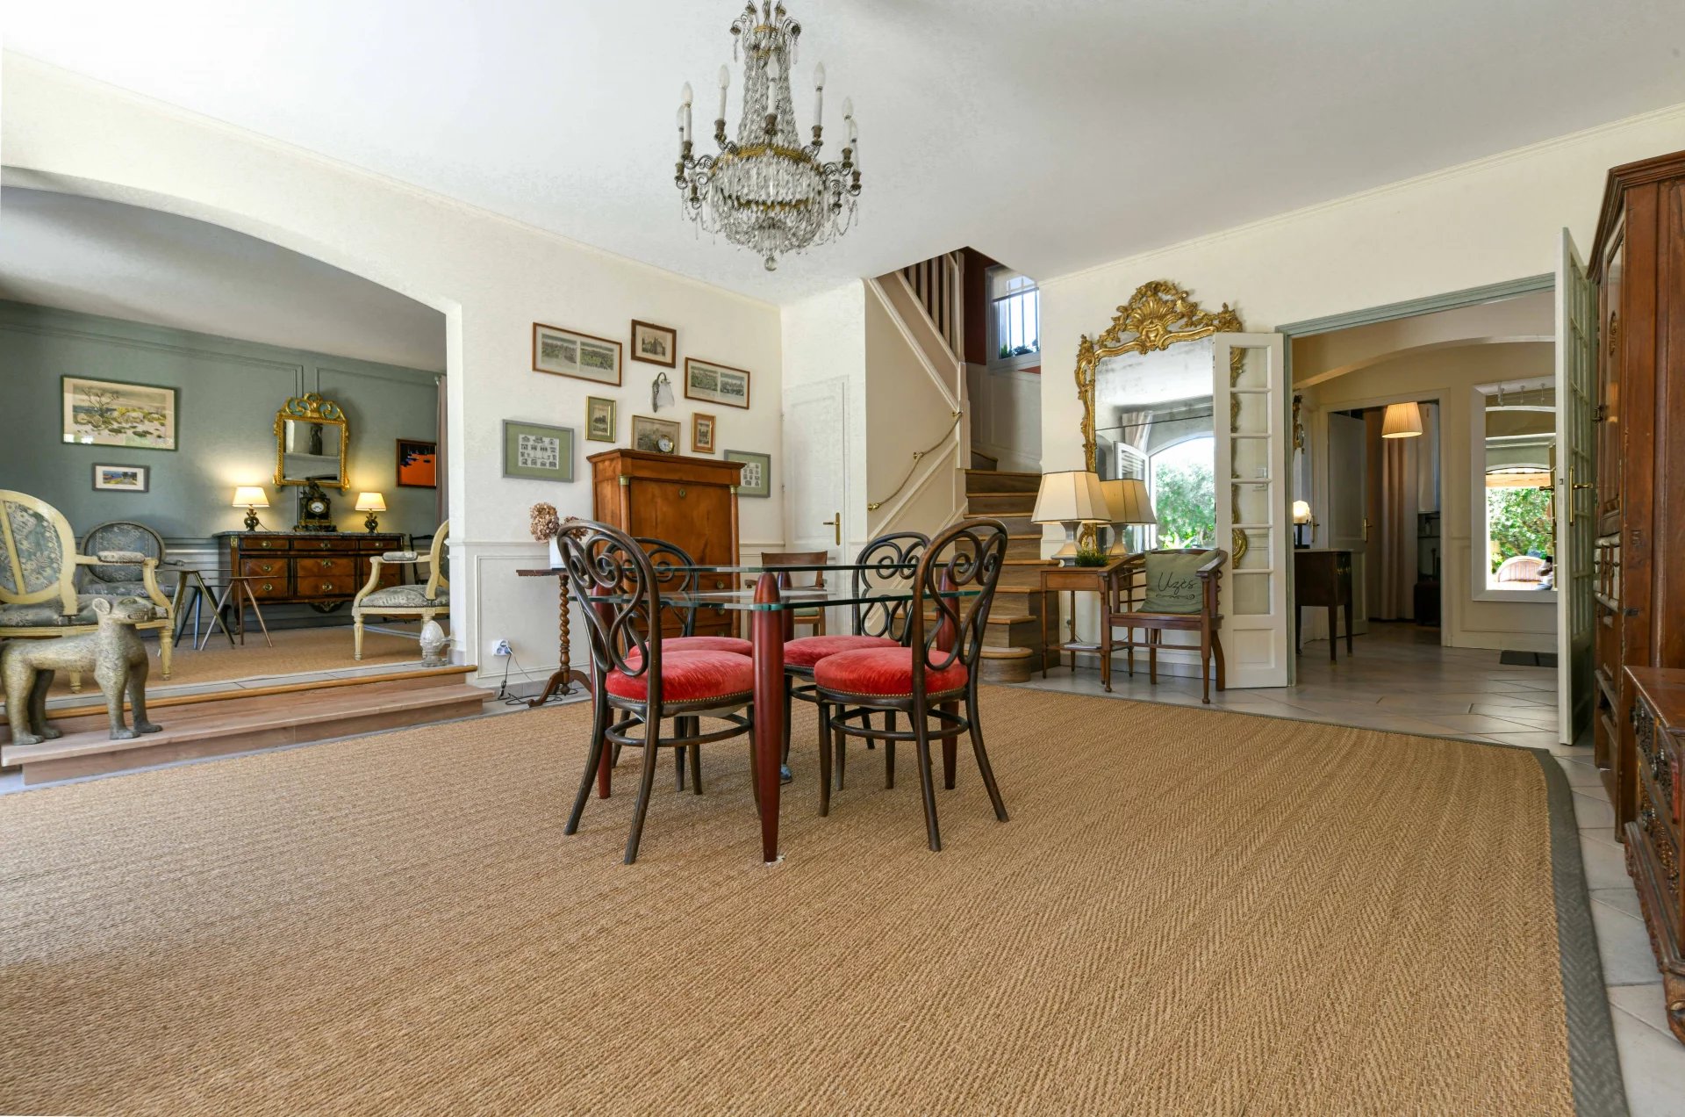
From the moment you enter, the house reveals its generous proportions and distinctive character. The entrance hall leads to the reception rooms: the living room (25.5 m²), centred around a white stone fireplace and subtly enhanced with contemporary touches, creates a warm and refined atmosphere. Adjoining the living room is a conservatory, thoughtfully arranged as a reading lounge (9.4 m²). The dining room (27 m²), flooded with natural light through its large arched French doors, opens directly onto the terrace and swimming pool, as does the living room, creating a seamless connection between indoor and outdoor living. The functional kitchen (21 m²), complemented by a pantry, enjoys breathtaking views over the countryside and wheat fields to the east (protected agricultural zone). On the opposite side of the entrance hall are a utility room (9 m²), internal access to the 39.5 m² double garage, and a guest cloakroom.
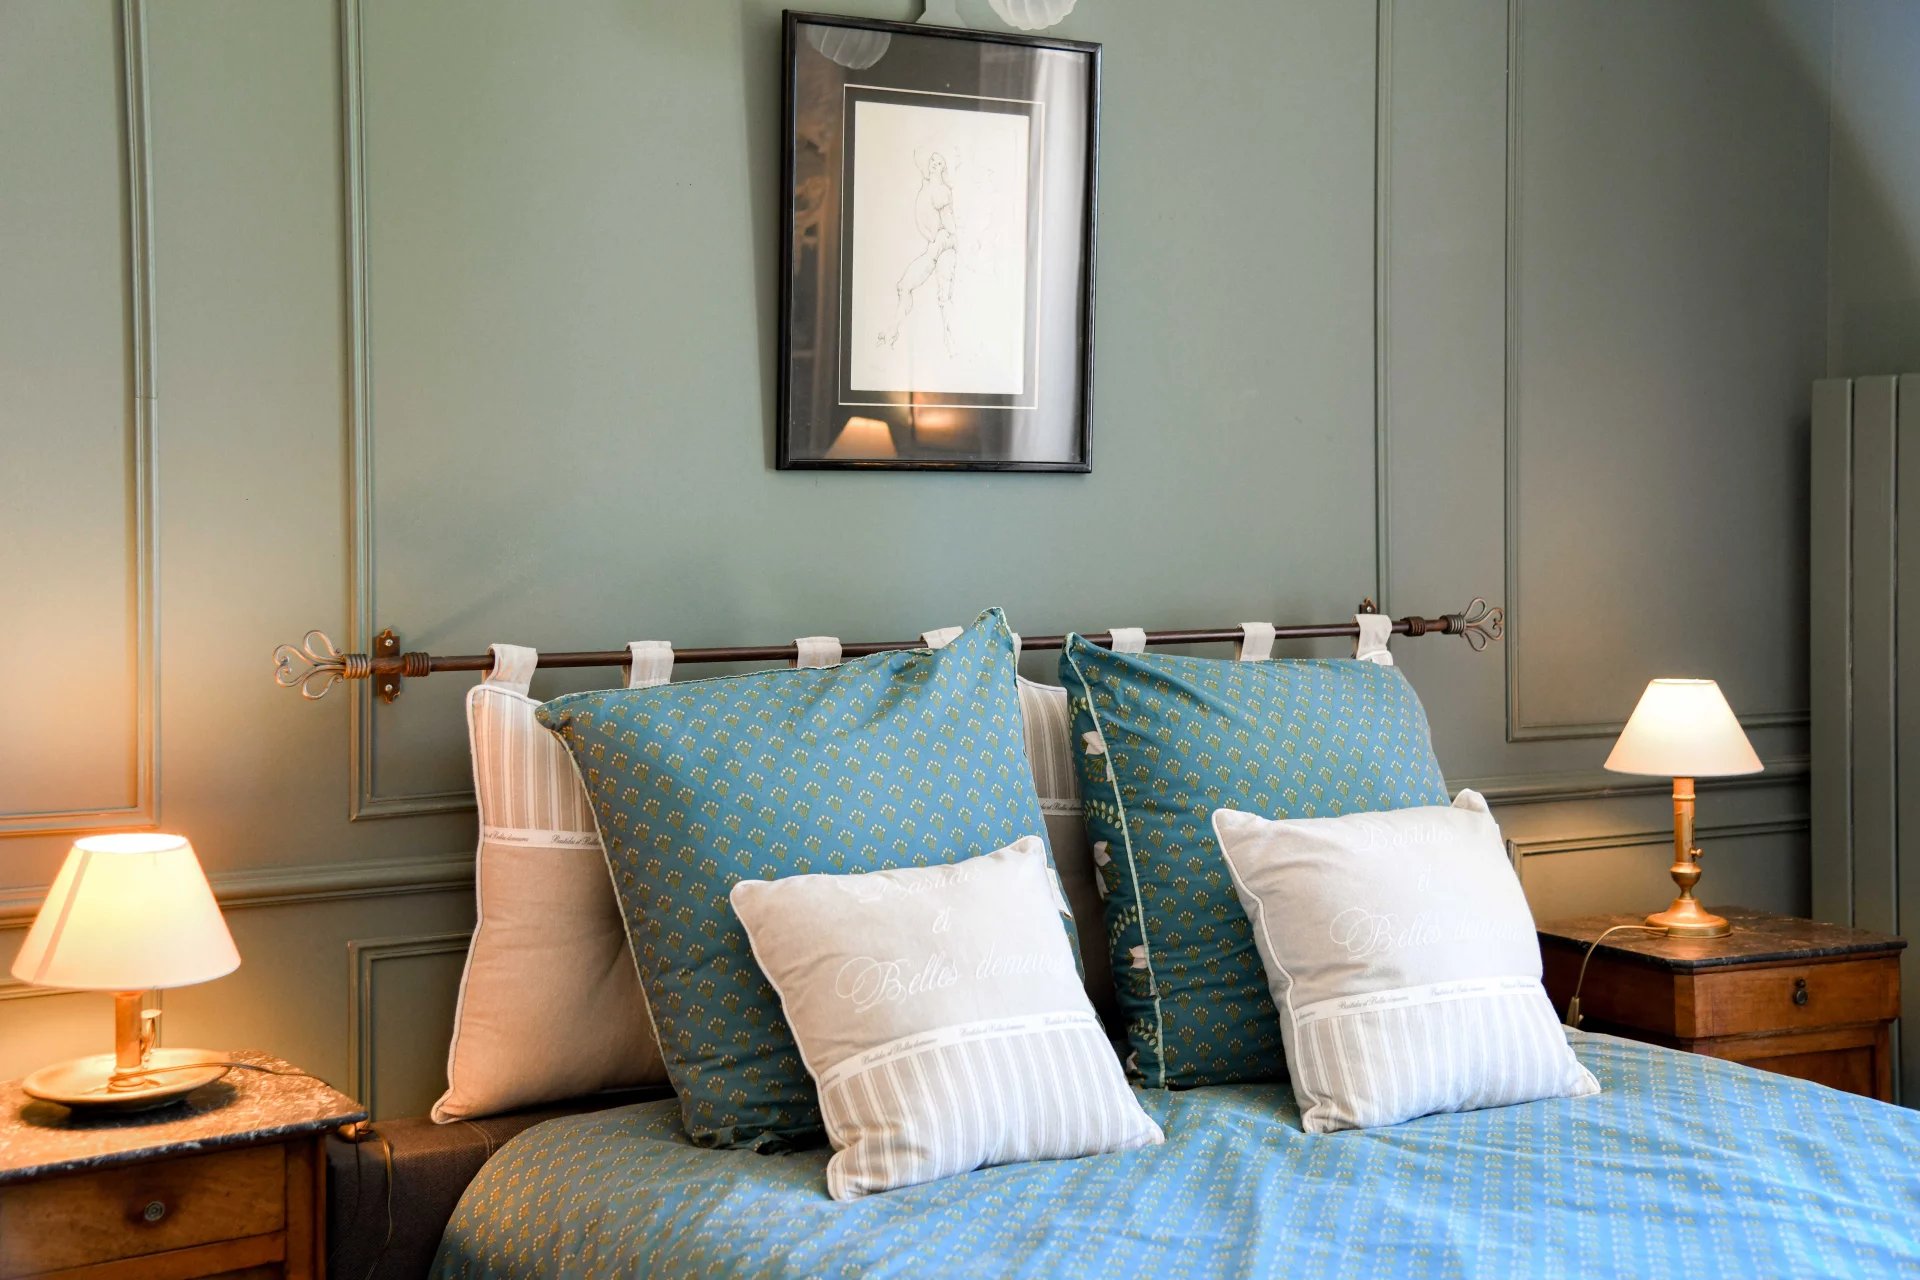
On the first floor, the landing leads to four attractive bedrooms (13, 13.5, 14.5, and 17.5 m²), each individually decorated in carefully selected tones—deep teal, sage green, and charcoal grey with golden curtains—and equipped with reversible air conditioning. All enjoy delightful views over the garden and surrounding countryside. Two bathrooms, one with a bathtub and the other with a contemporary walk-in shower featuring a glass screen and elegant round gold-framed mirror, together with a dressing room, complete this level.
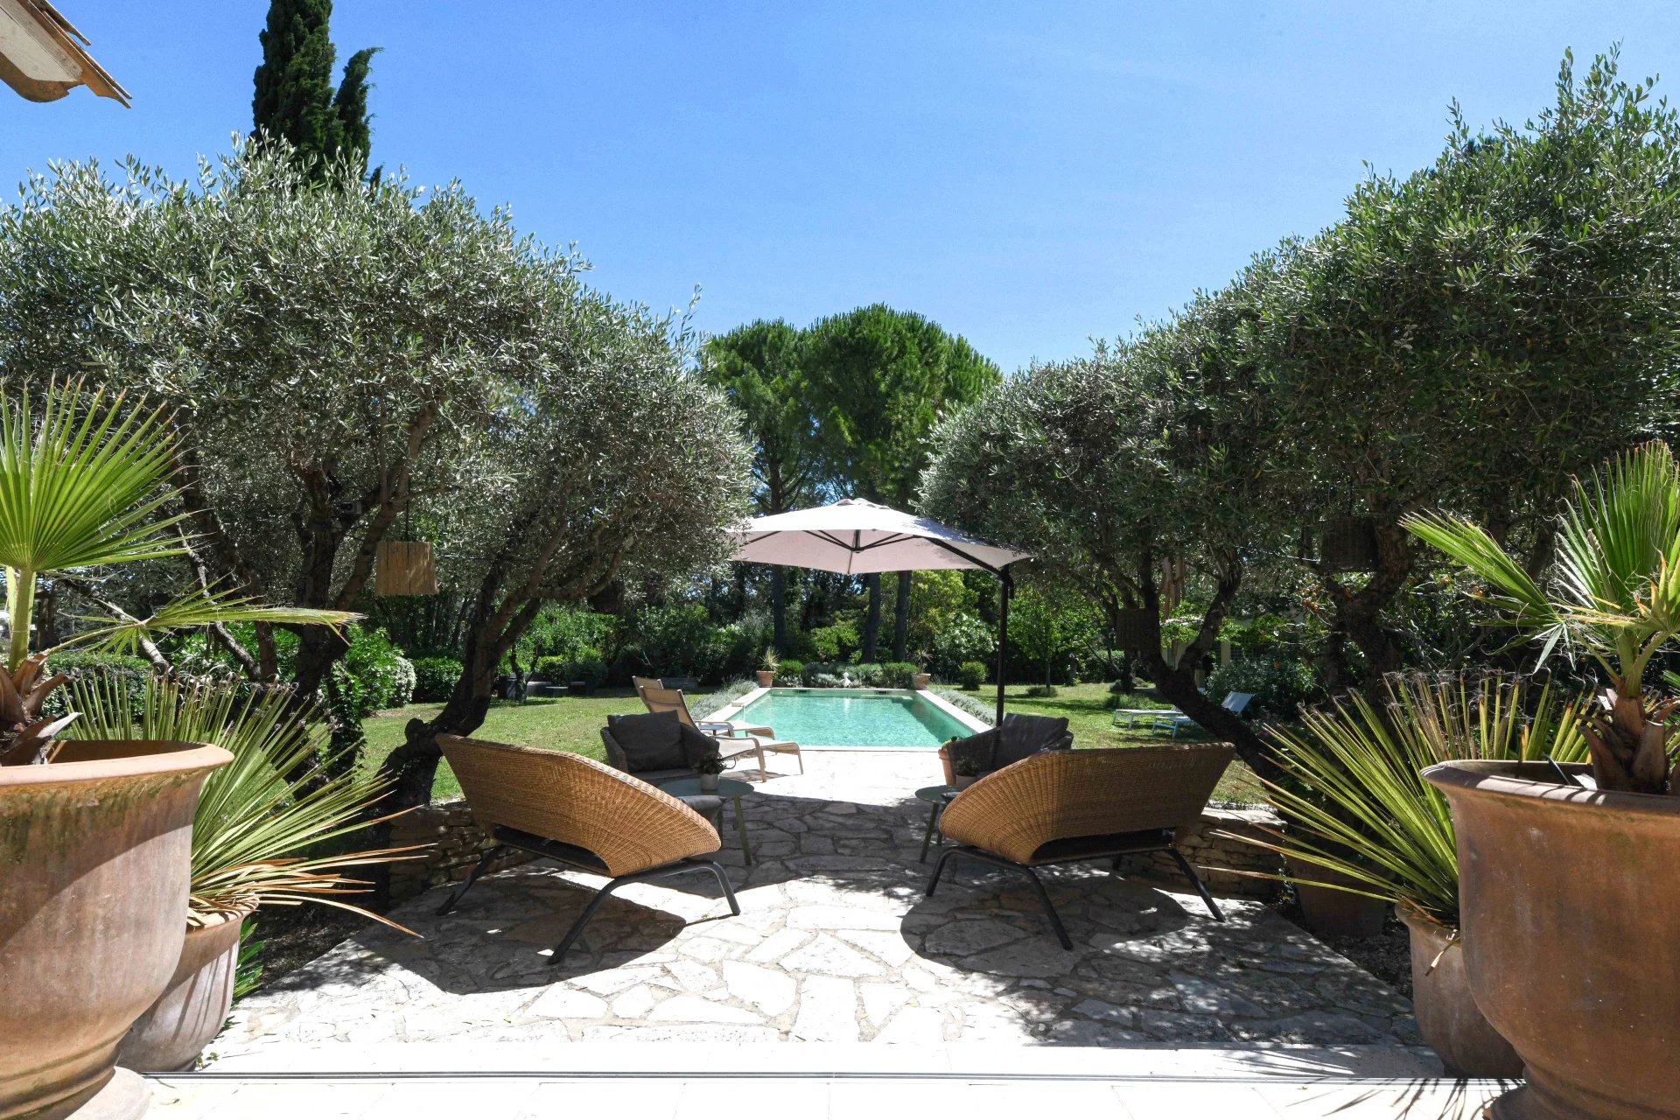
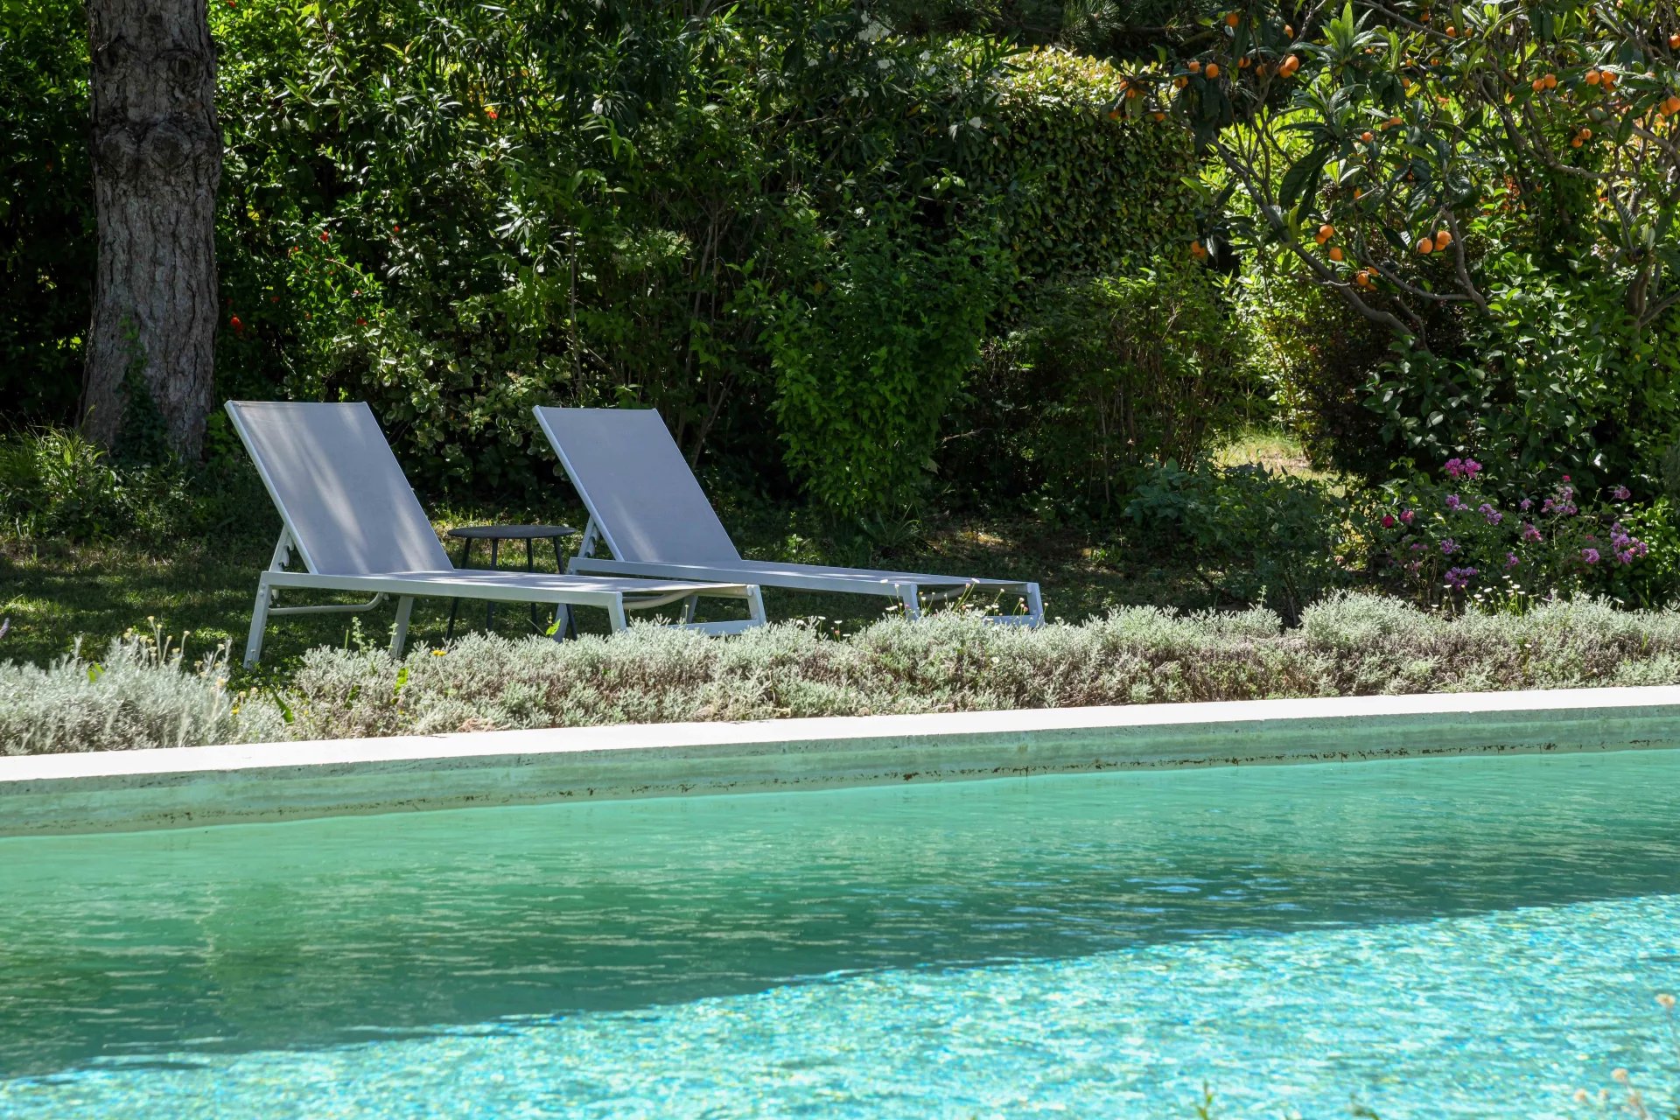
The Provençal garden, a true green sanctuary, is planted with centuries-old olive trees, umbrella pines, slender cypresses, oleanders, and lavender. The rectangular swimming pool (12 x 3.5 m, salt filtration system, silico-marble finish with automatic cleaning system), with its turquoise waters, is bordered by natural stone paving and lavender beds. Several relaxation areas surround the pool, including a rattan outdoor lounge beneath a parasol, sun loungers, a covered terrace equipped with a ceiling fan, and a sheltered summer dining area. A pool house with technical room and storage space completes the outdoor amenities. Automatic irrigation supplied by a private borehole.
Just moments from the historic centre of Uzès and all local amenities, the property enjoys an idyllic setting within a lush green environment, enhanced by superb views over the surrounding countryside and fields, while benefiting from the tranquillity of a highly desirable residential neighbourhood.
Underfloor heating powered by a heat pump on the ground floor, with radiators on the first floor. Double glazing throughout and automatic entrance gate.
ÉNERGIE
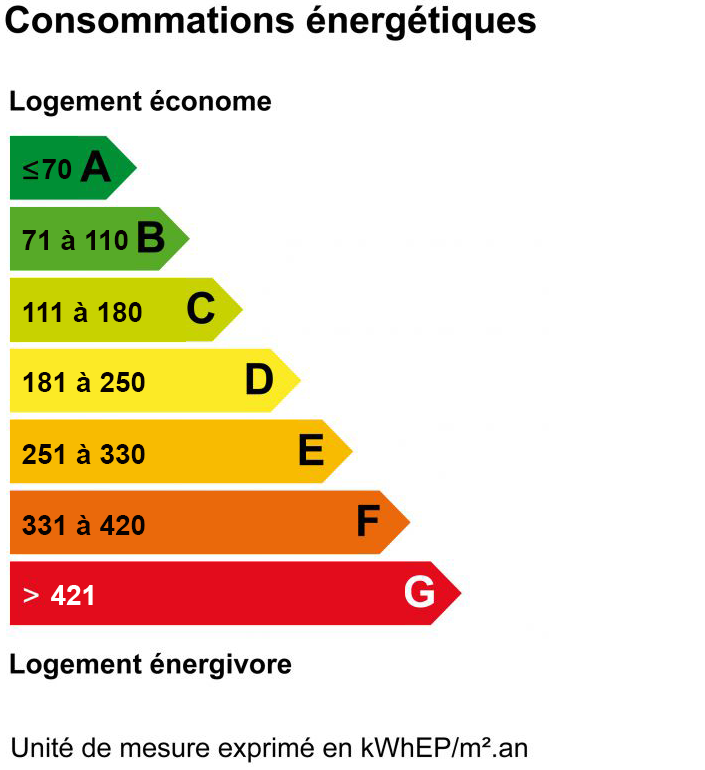
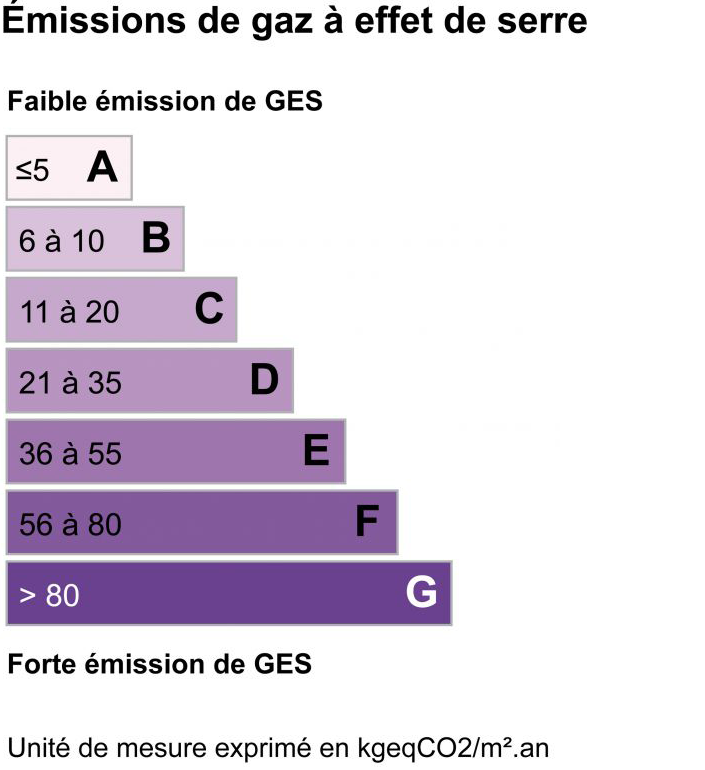
* DIAGNOSTIC DE PERFORMANCE ÉNERGÉTIQUE & ** ÉMISSION DE GAZ À EFFET DE SERRE
Information on the risks to which this property is exposed is available on the Géorisques website: www.georisques.gouv.fr