






Superb property presence
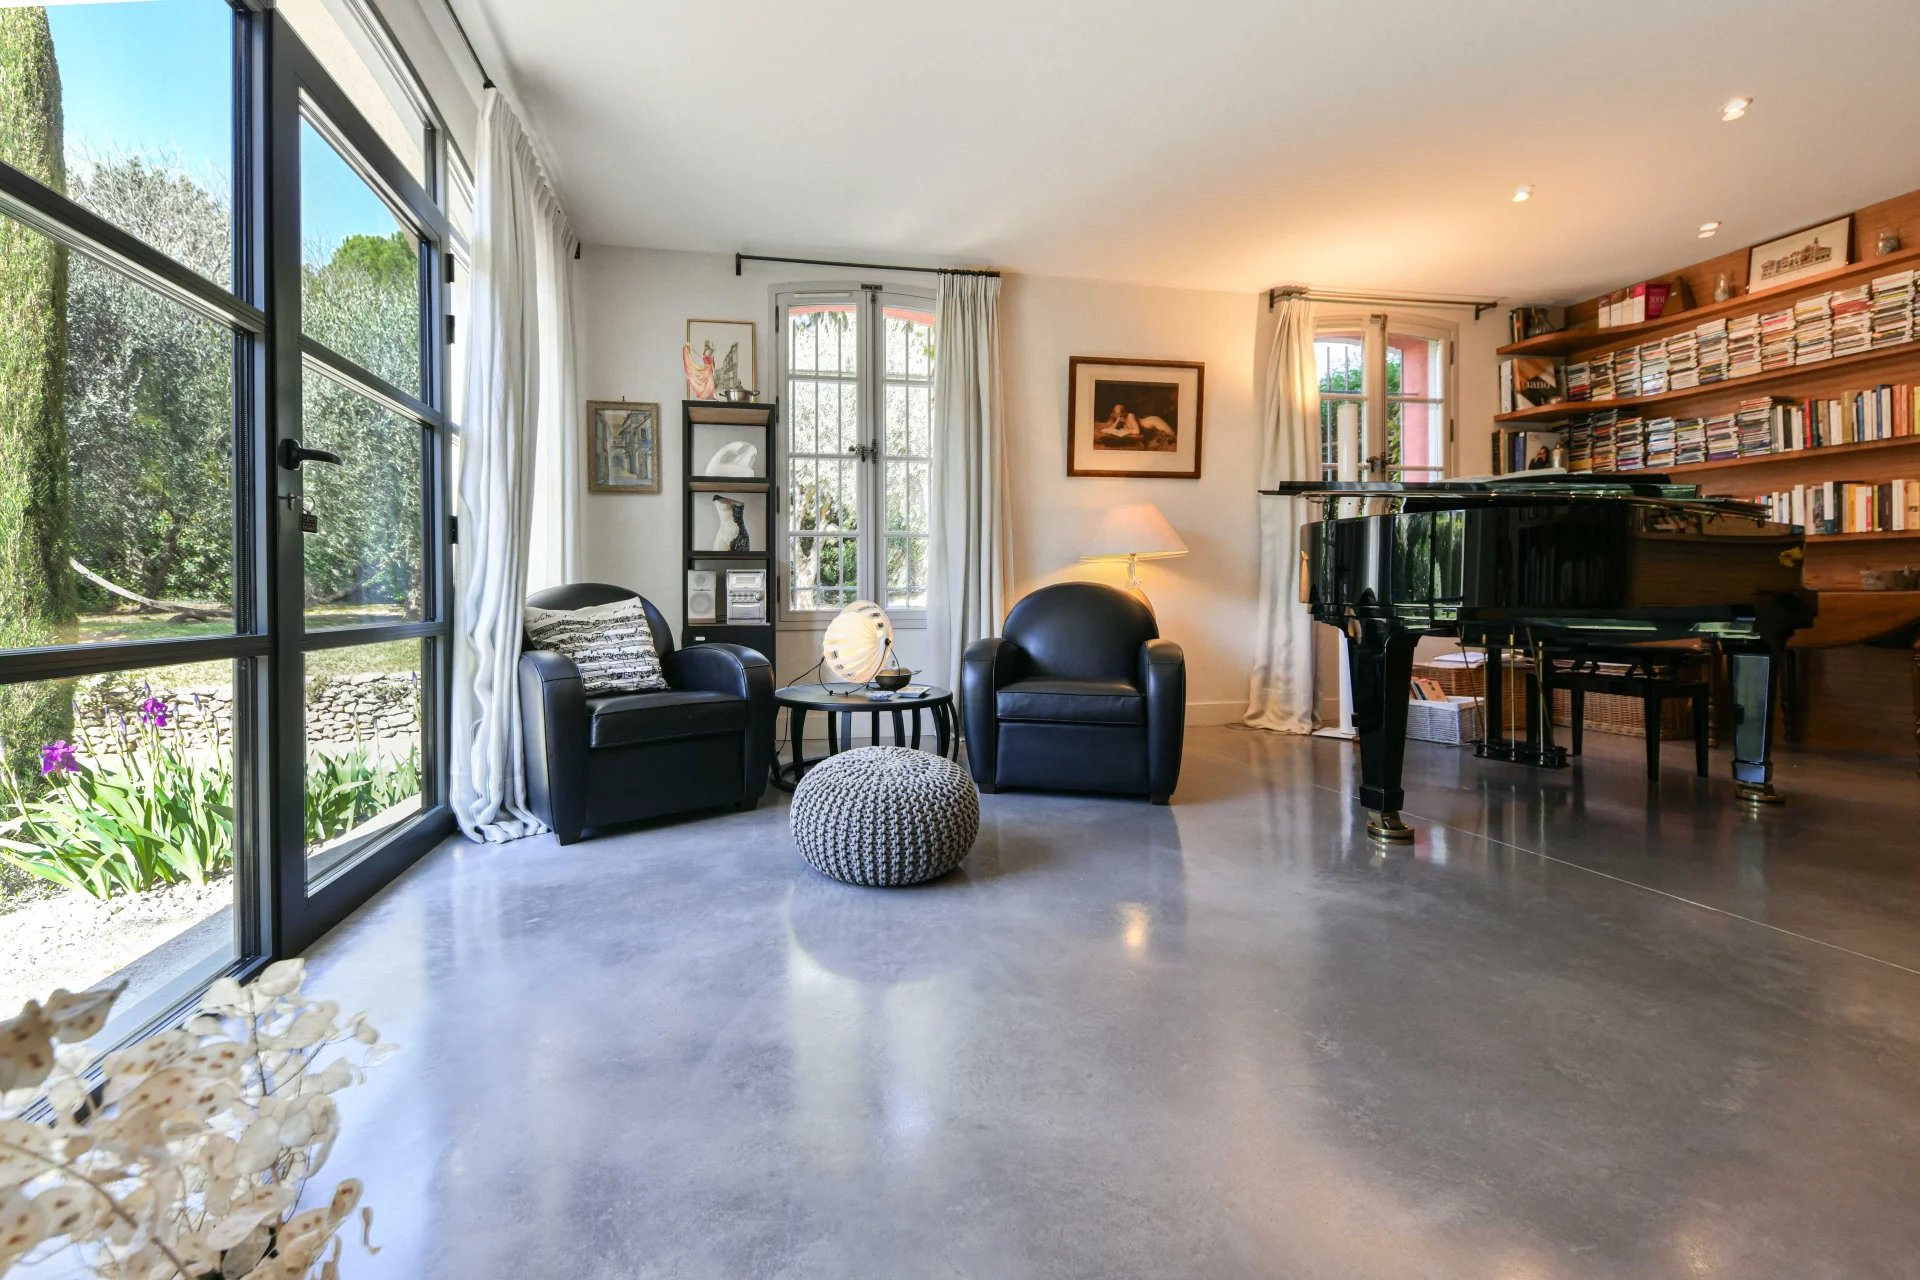
Beautiful reception rooms opening onto the garden
4 bedrooms, 3 bathrooms, office, library
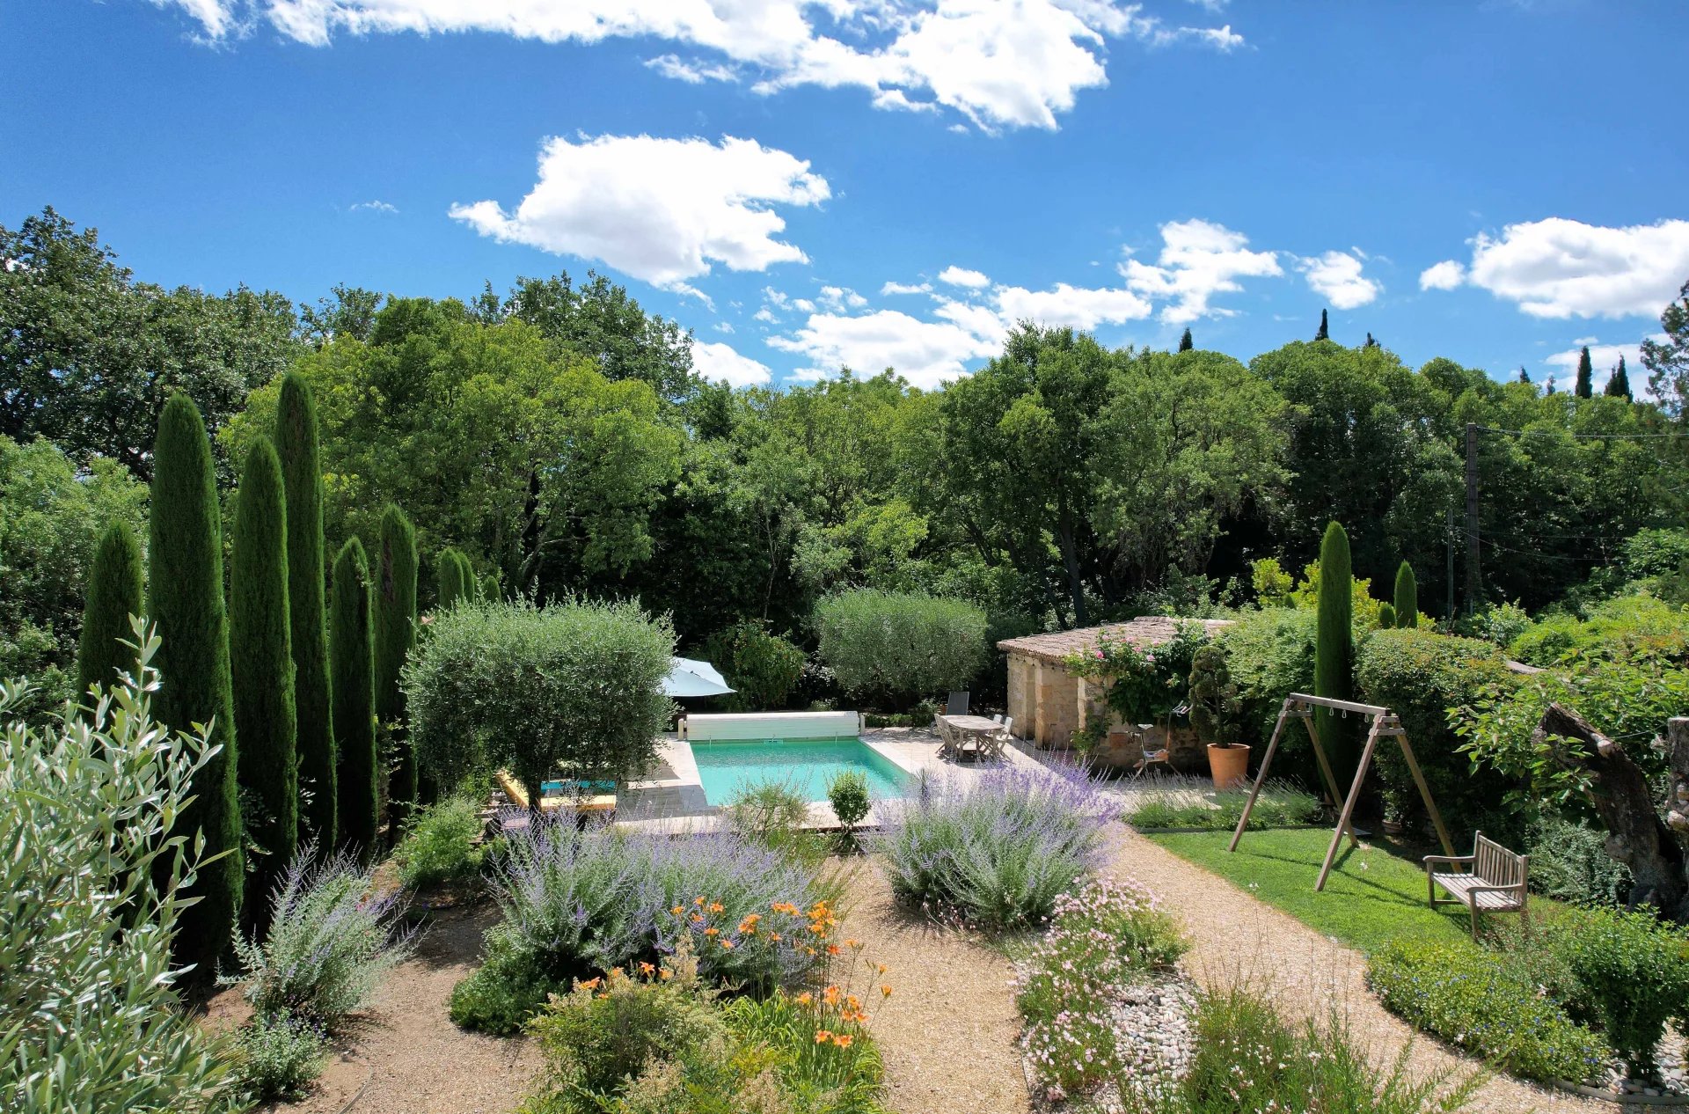
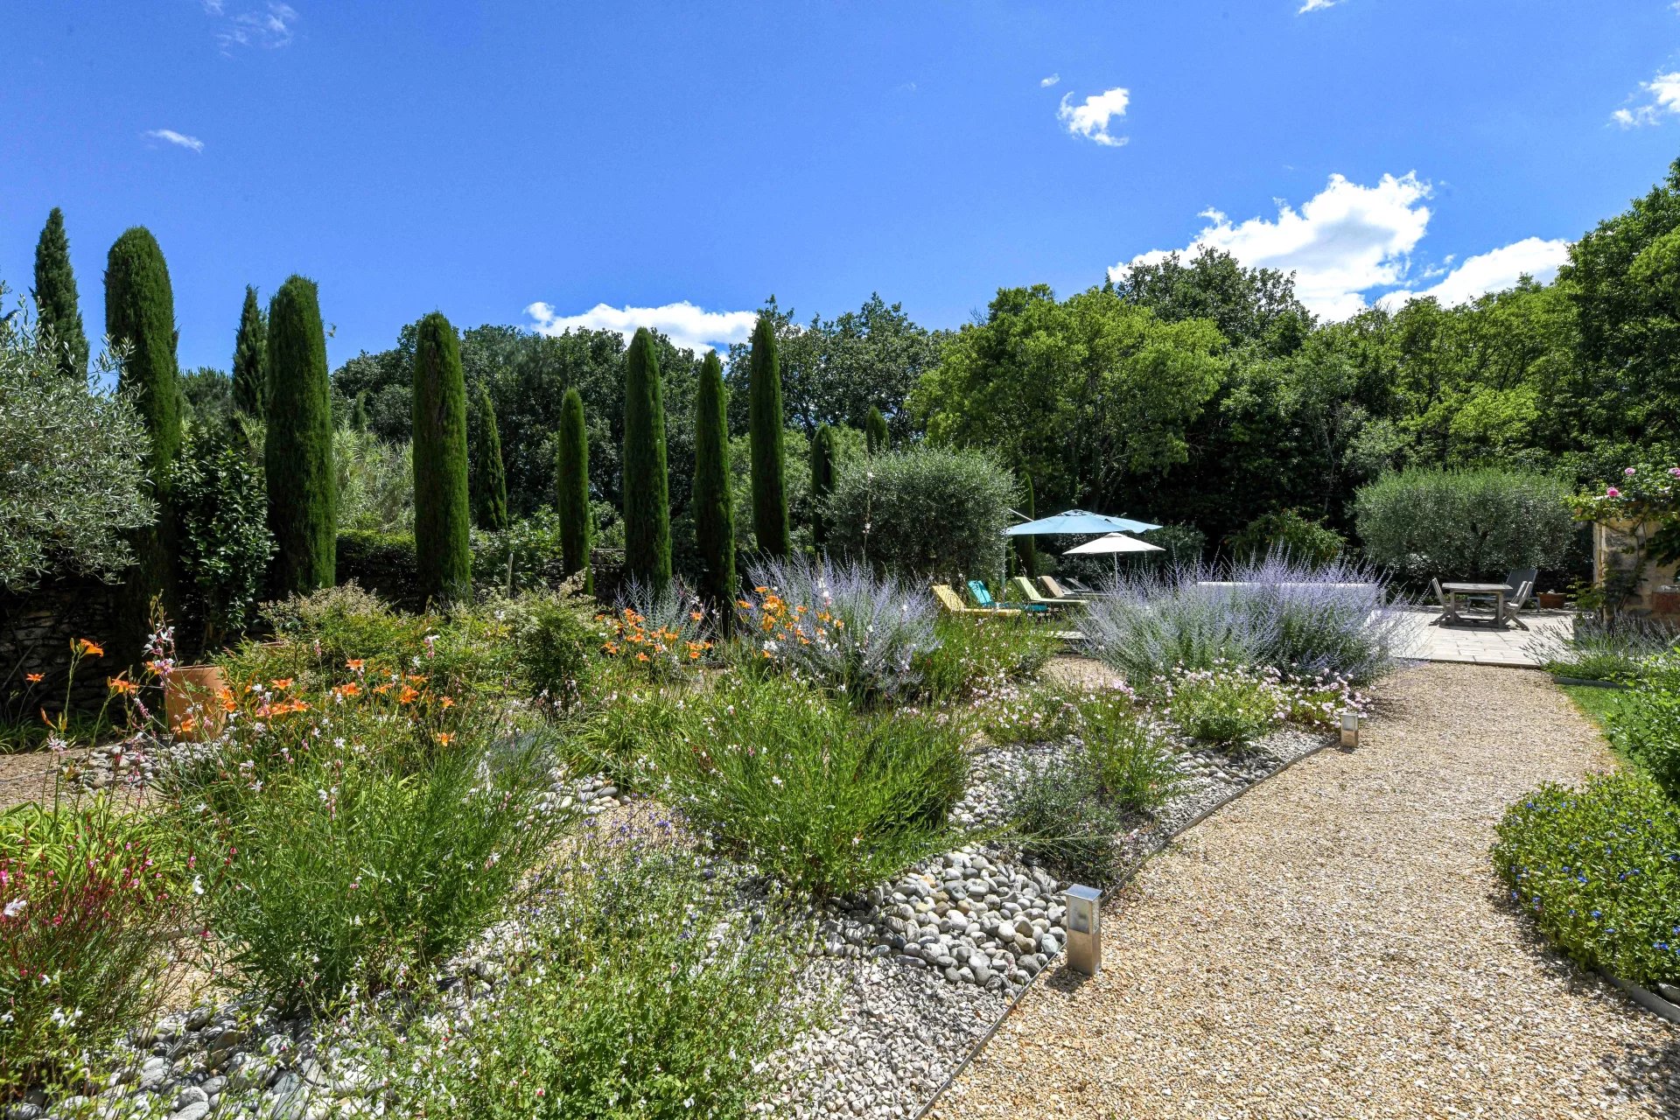
Manicured garden with heated swimming pool
This residence, one of the oldest listed in the Napoleonic land registry in the region, and whose origins date back to the French Revolution, offers an idyllic living environment just 3 km from the historic center of Uzès.
This beautiful property comprises 10 rooms with 271 m² of living space, featuring underfloor heating throughout.
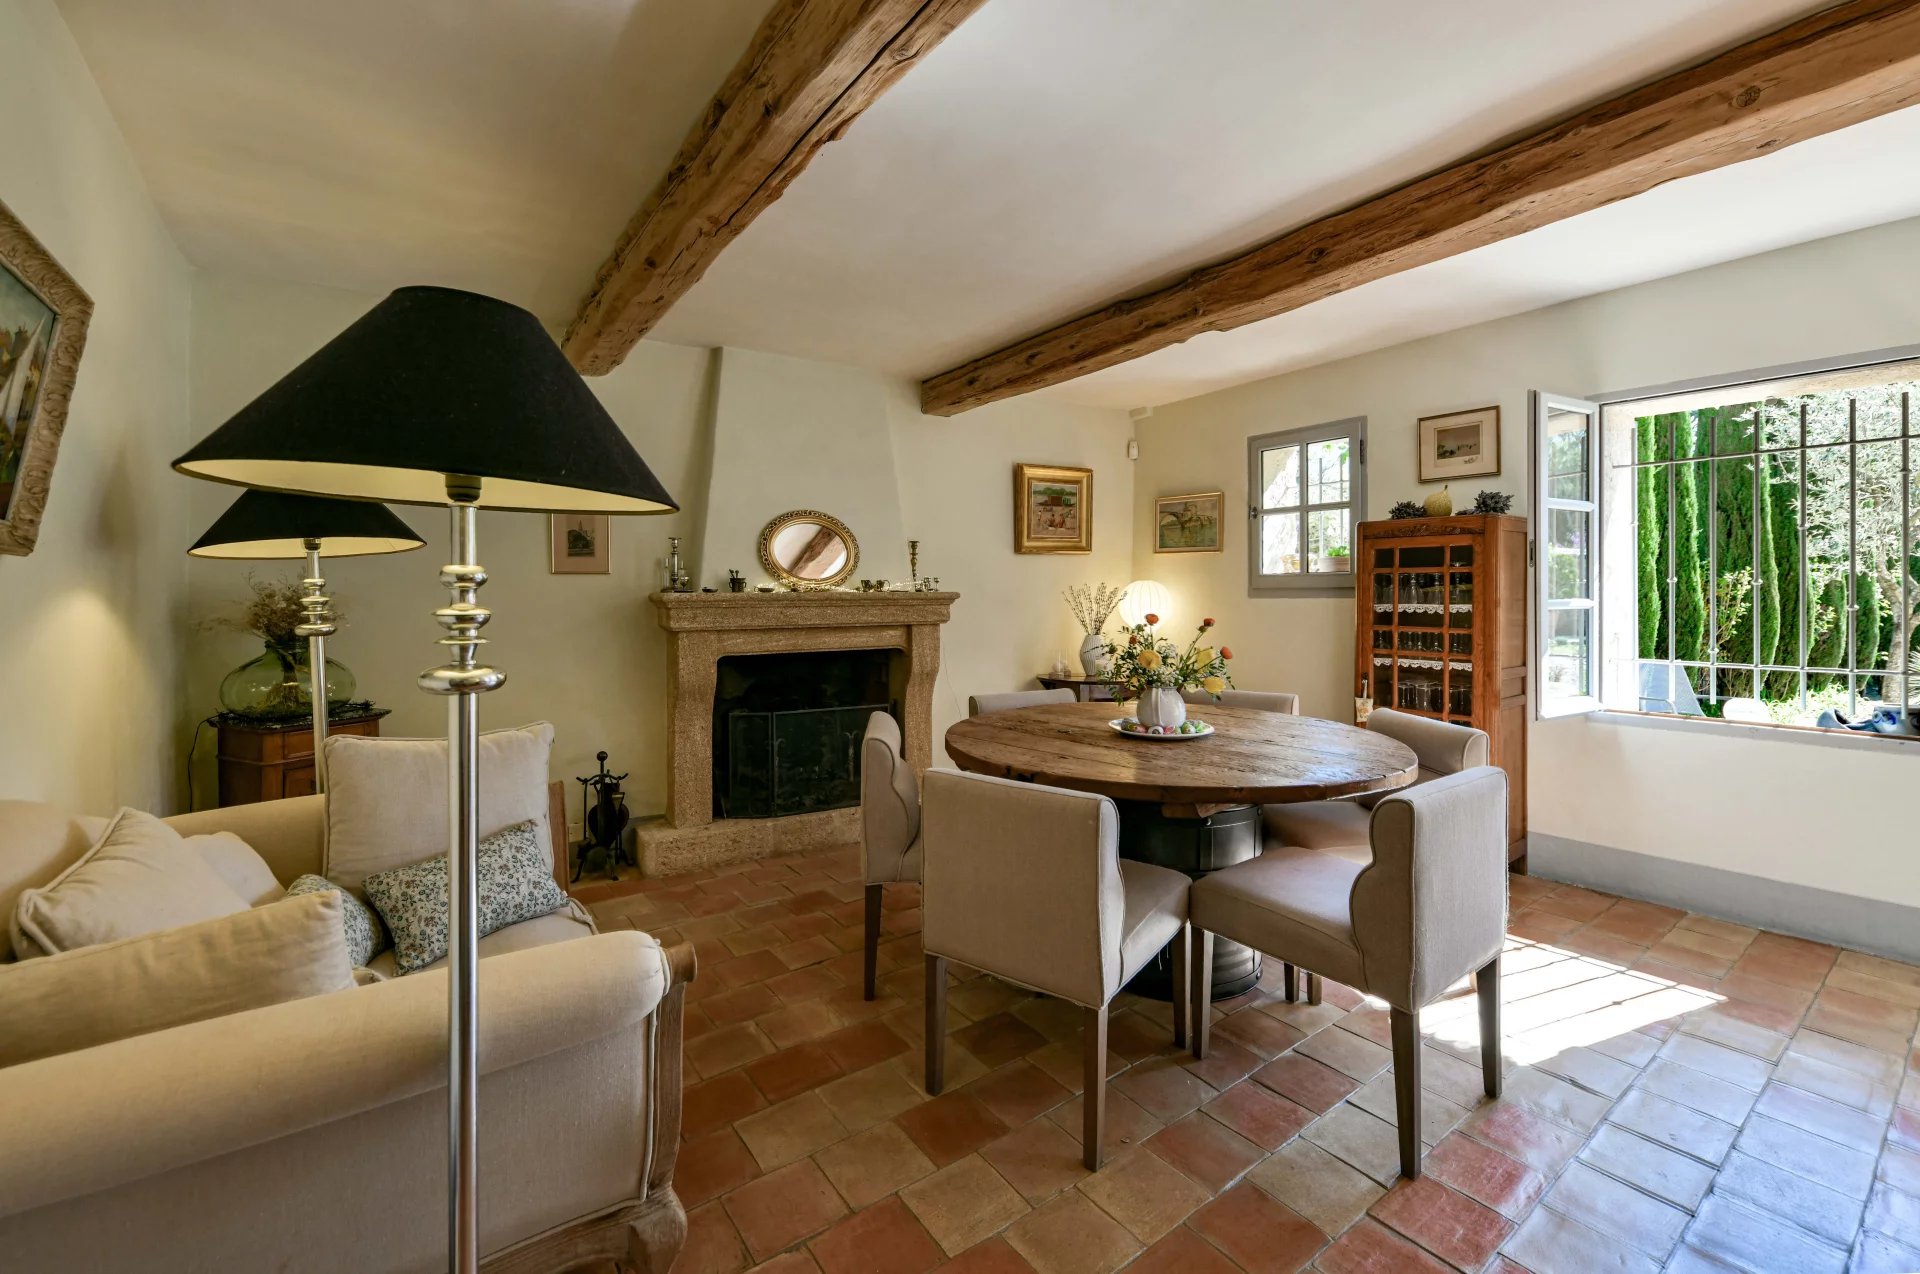
The reception rooms open onto the south-facing garden on the ground floor. Totaling over 110 m², and connected by an entrance hall, they exude an atmosphere imbued with authenticity, with thick walls and smaller windows to provide shade from the intense summer sun.
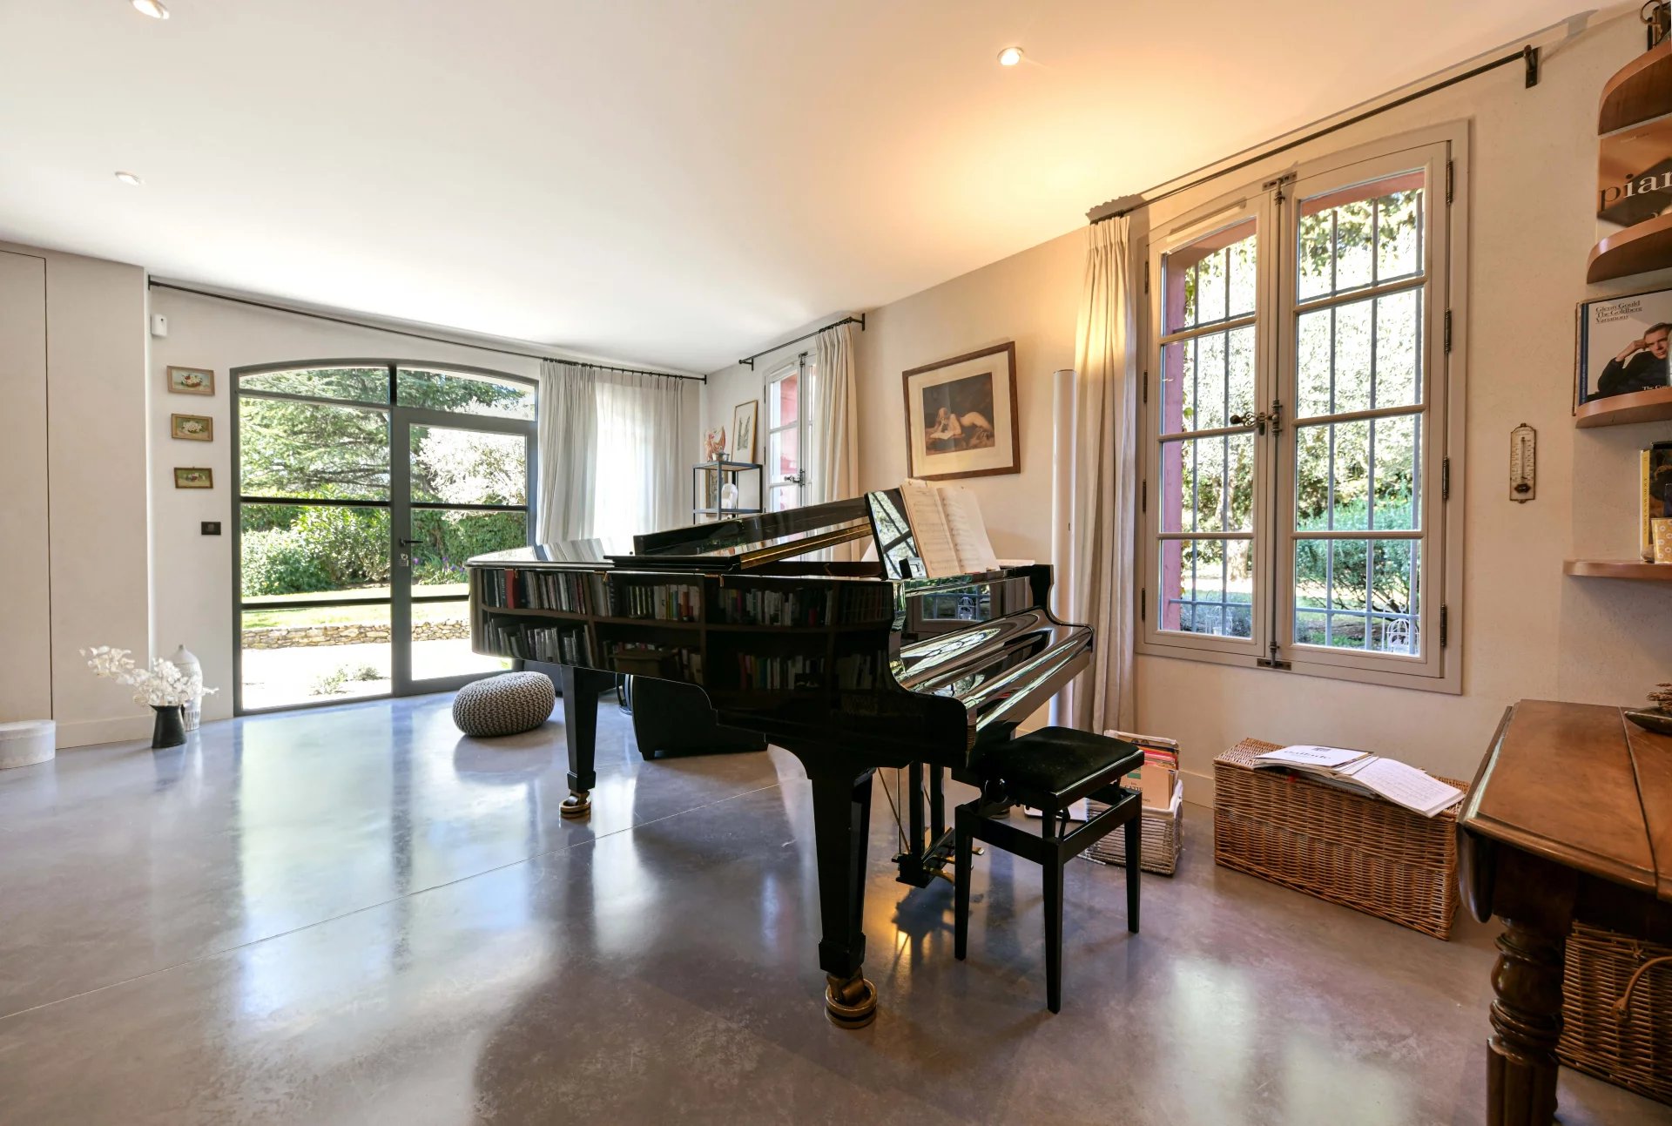
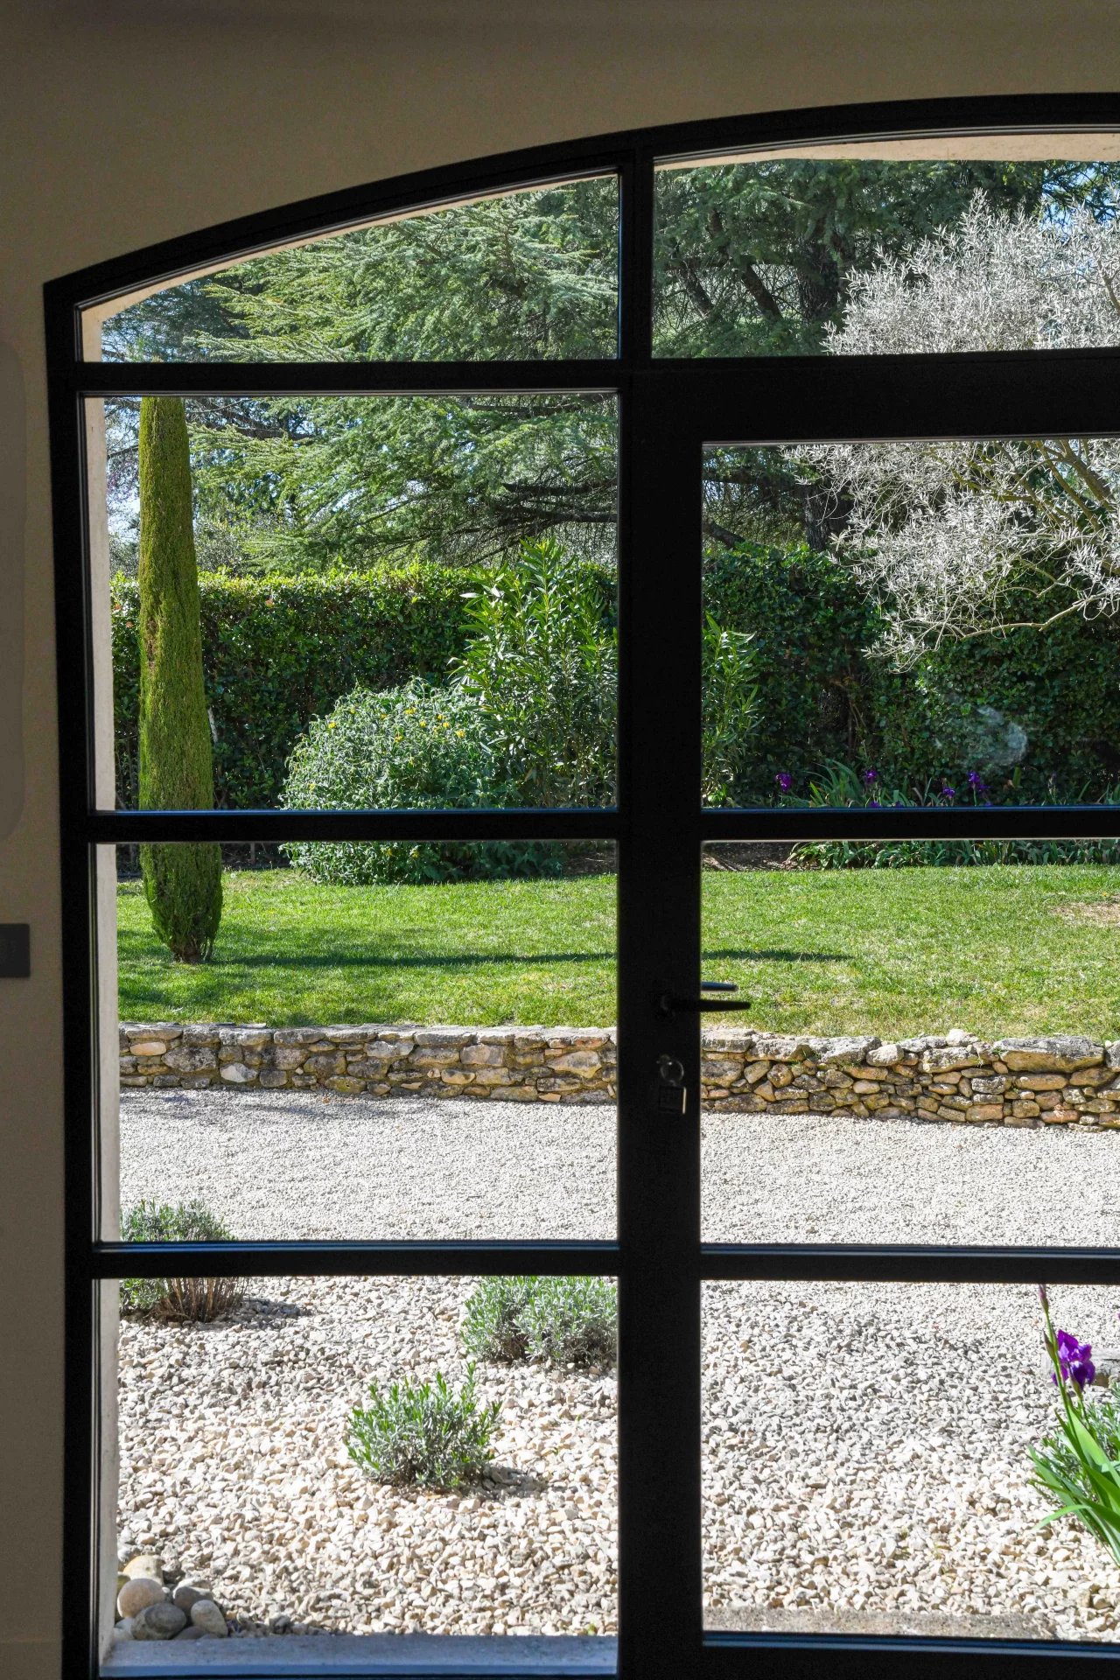
The living room, with its beautiful exposed beams, features French doors opening onto the south-facing garden, just beneath the wisteria pergola. Adjoining it, the study boasts a stunning barrel-vaulted ceiling and was almost certainly once used as a sheepfold. On the other side of the living room, the large, dual-aspect library (28 sq m) benefits from a wide, arched window offering an inviting view of the garden.
From the ground-floor library, a staircase crafted from the same wood as the rest of the room leads to an upstairs suite comprising a bedroom and bathroom (double walk-in shower, washbasin, and a separate toilet).
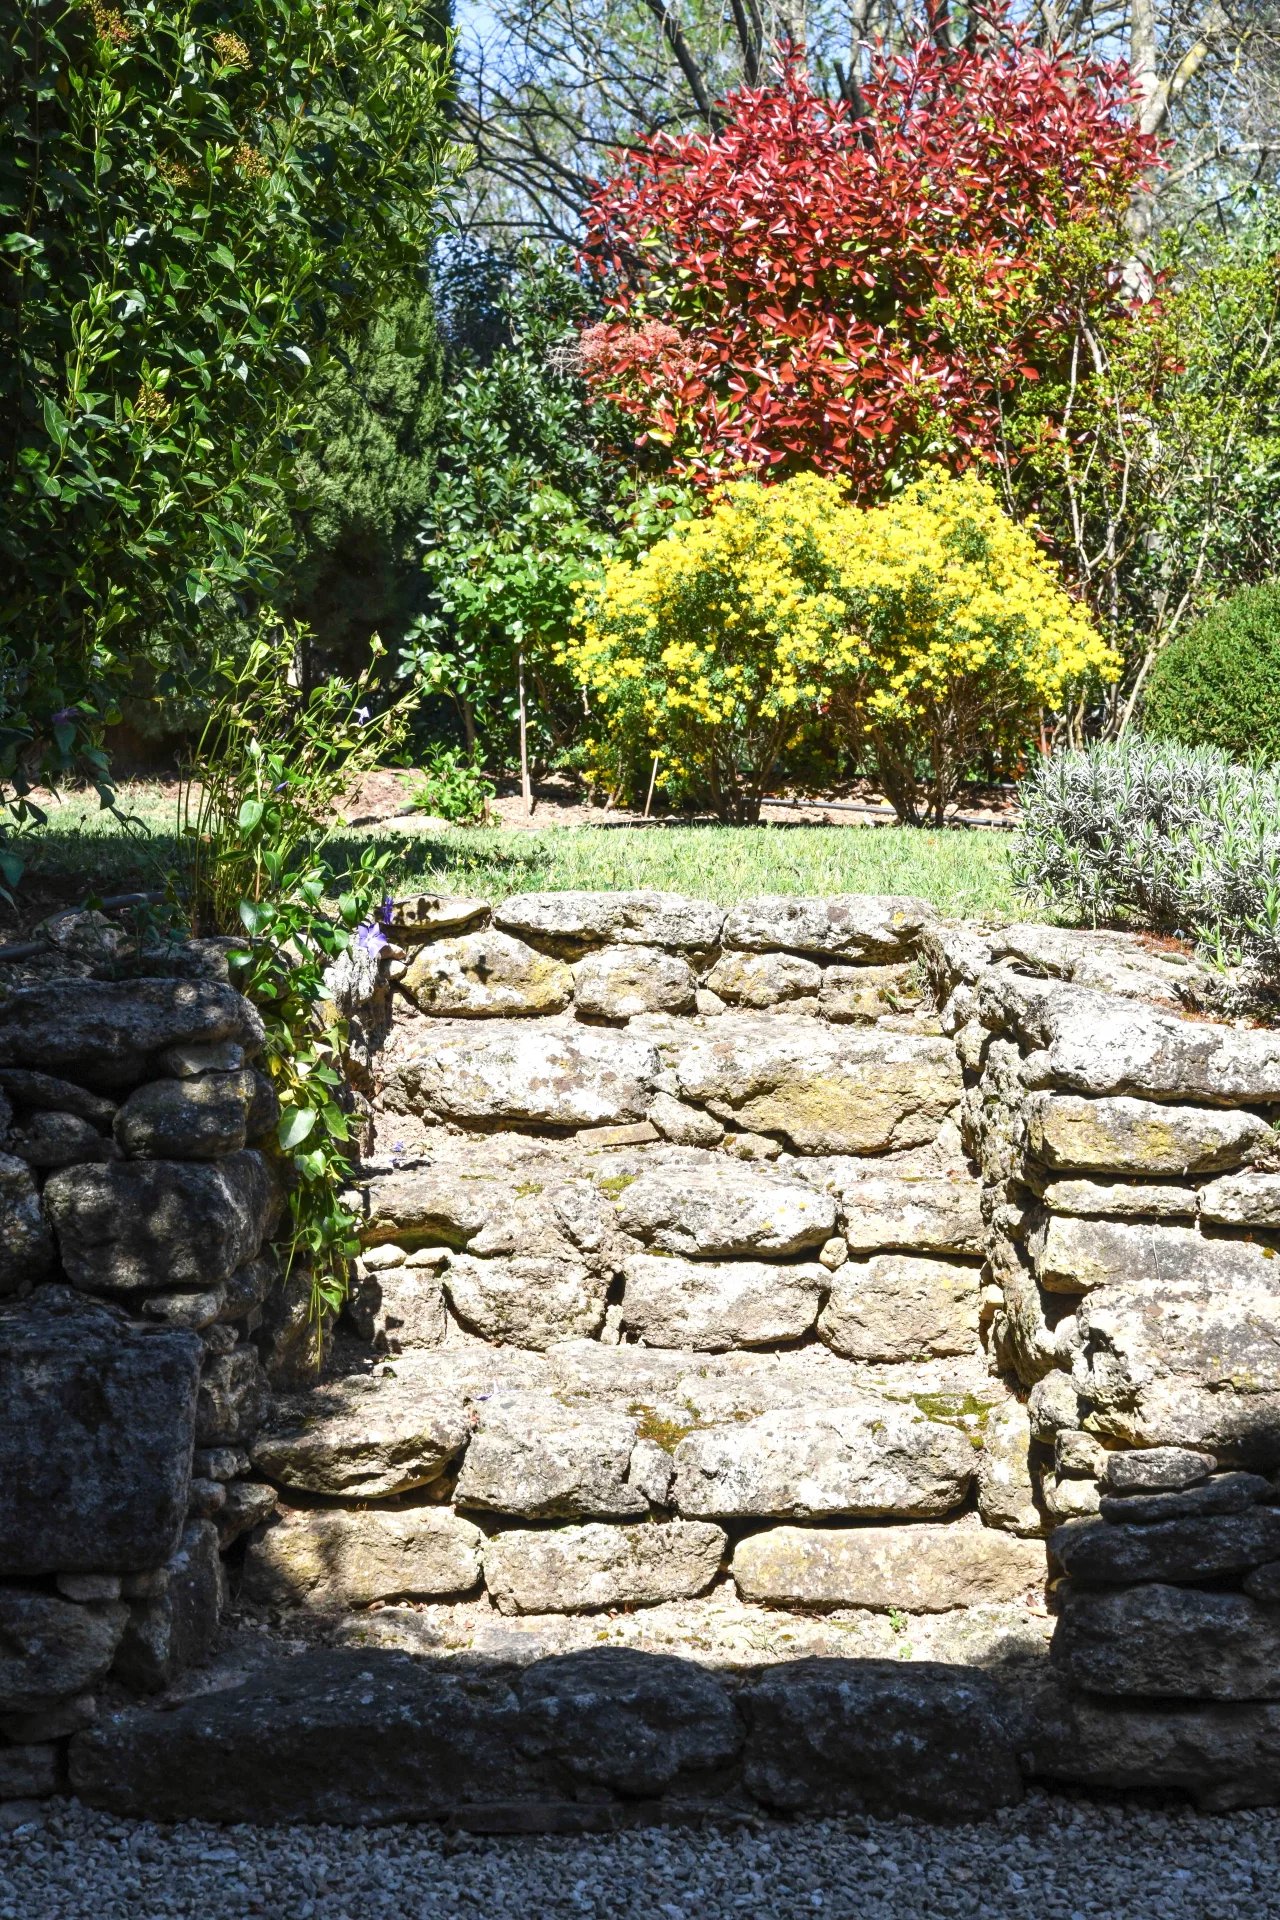
On the other side of the entrance hall, the dining room with its fireplace flows into the fully equipped kitchen, which is adjacent to a large pantry/laundry room (a 58 sq m open-plan space). From the kitchen, French doors open onto a terrace shaded by a large pergola covered with a magnificent Banksia rose. A cozy, informal summer lounge area is cleverly situated along the ancient dry-stone retaining walls.
On the first floor, the main staircase leads to the landing and the master suite: a beautiful bedroom with high ceilings offering sweeping views of the garden to the south and the pool area. The bedroom includes an en-suite bathroom (bathtub, walk-in shower, vanity, and toilet) and a double dressing room (27 sq m total).
On the other side of the landing, two bedrooms (16 and 20 sq m) are arranged around a bathroom (walk-in shower, bathtub, vanity, and separate toilet). A small study is also located on this floor.
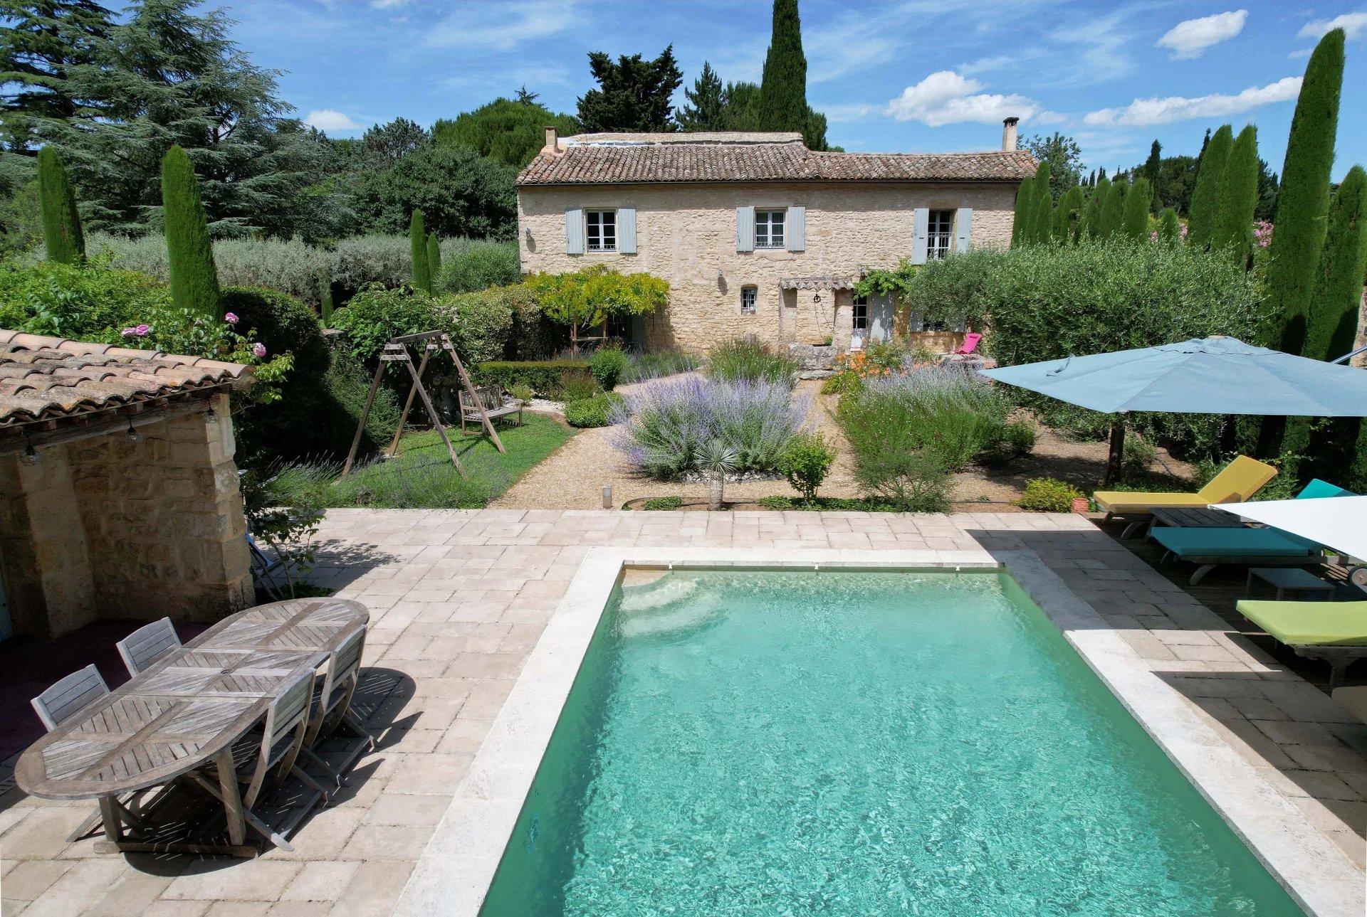
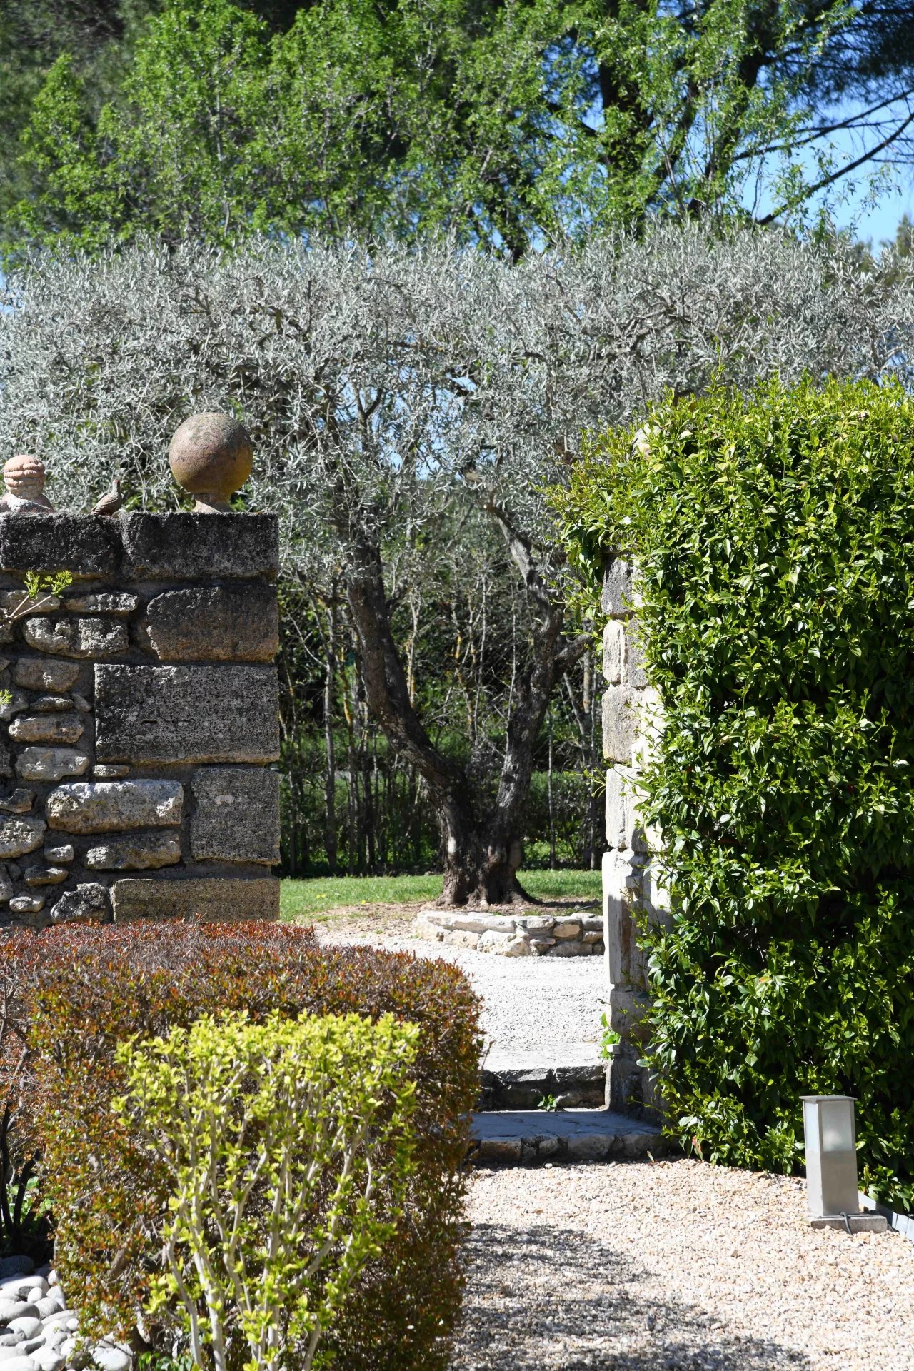
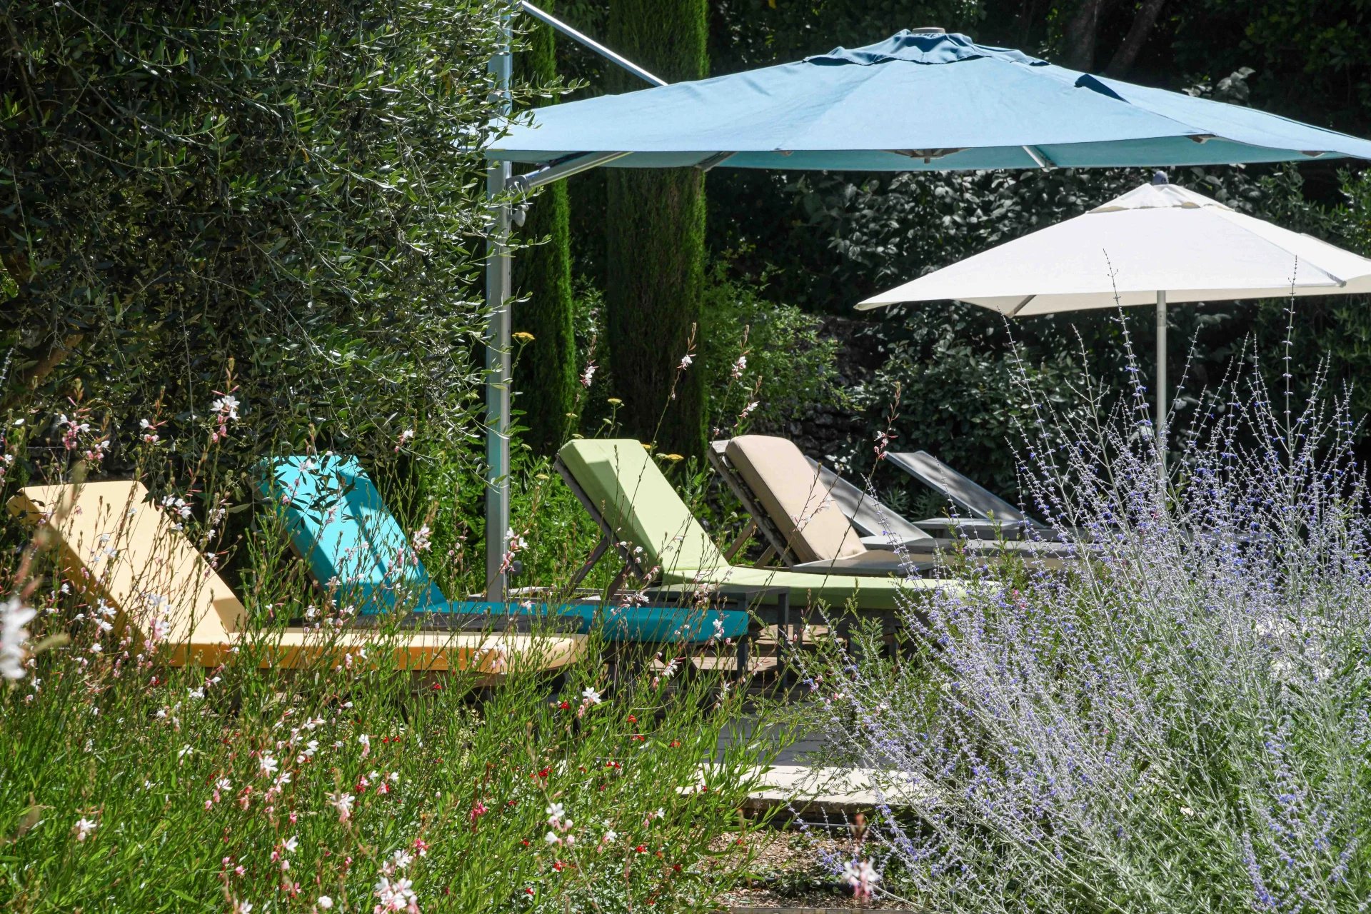
The garden surrounds the property on three sides and opens primarily to the south at the front. Planted with Mediterranean species of trees and shrubs, the grounds play on the balance between mineral beauty and lush vegetation, offering numerous secluded nooks and crannies. The swimming pool (8x4m, saltwater, heated by a heat pump, and equipped with a roller cover) is ideally situated opposite the main facade of the property. There is also a pool house with a storage shed and an outdoor shower.
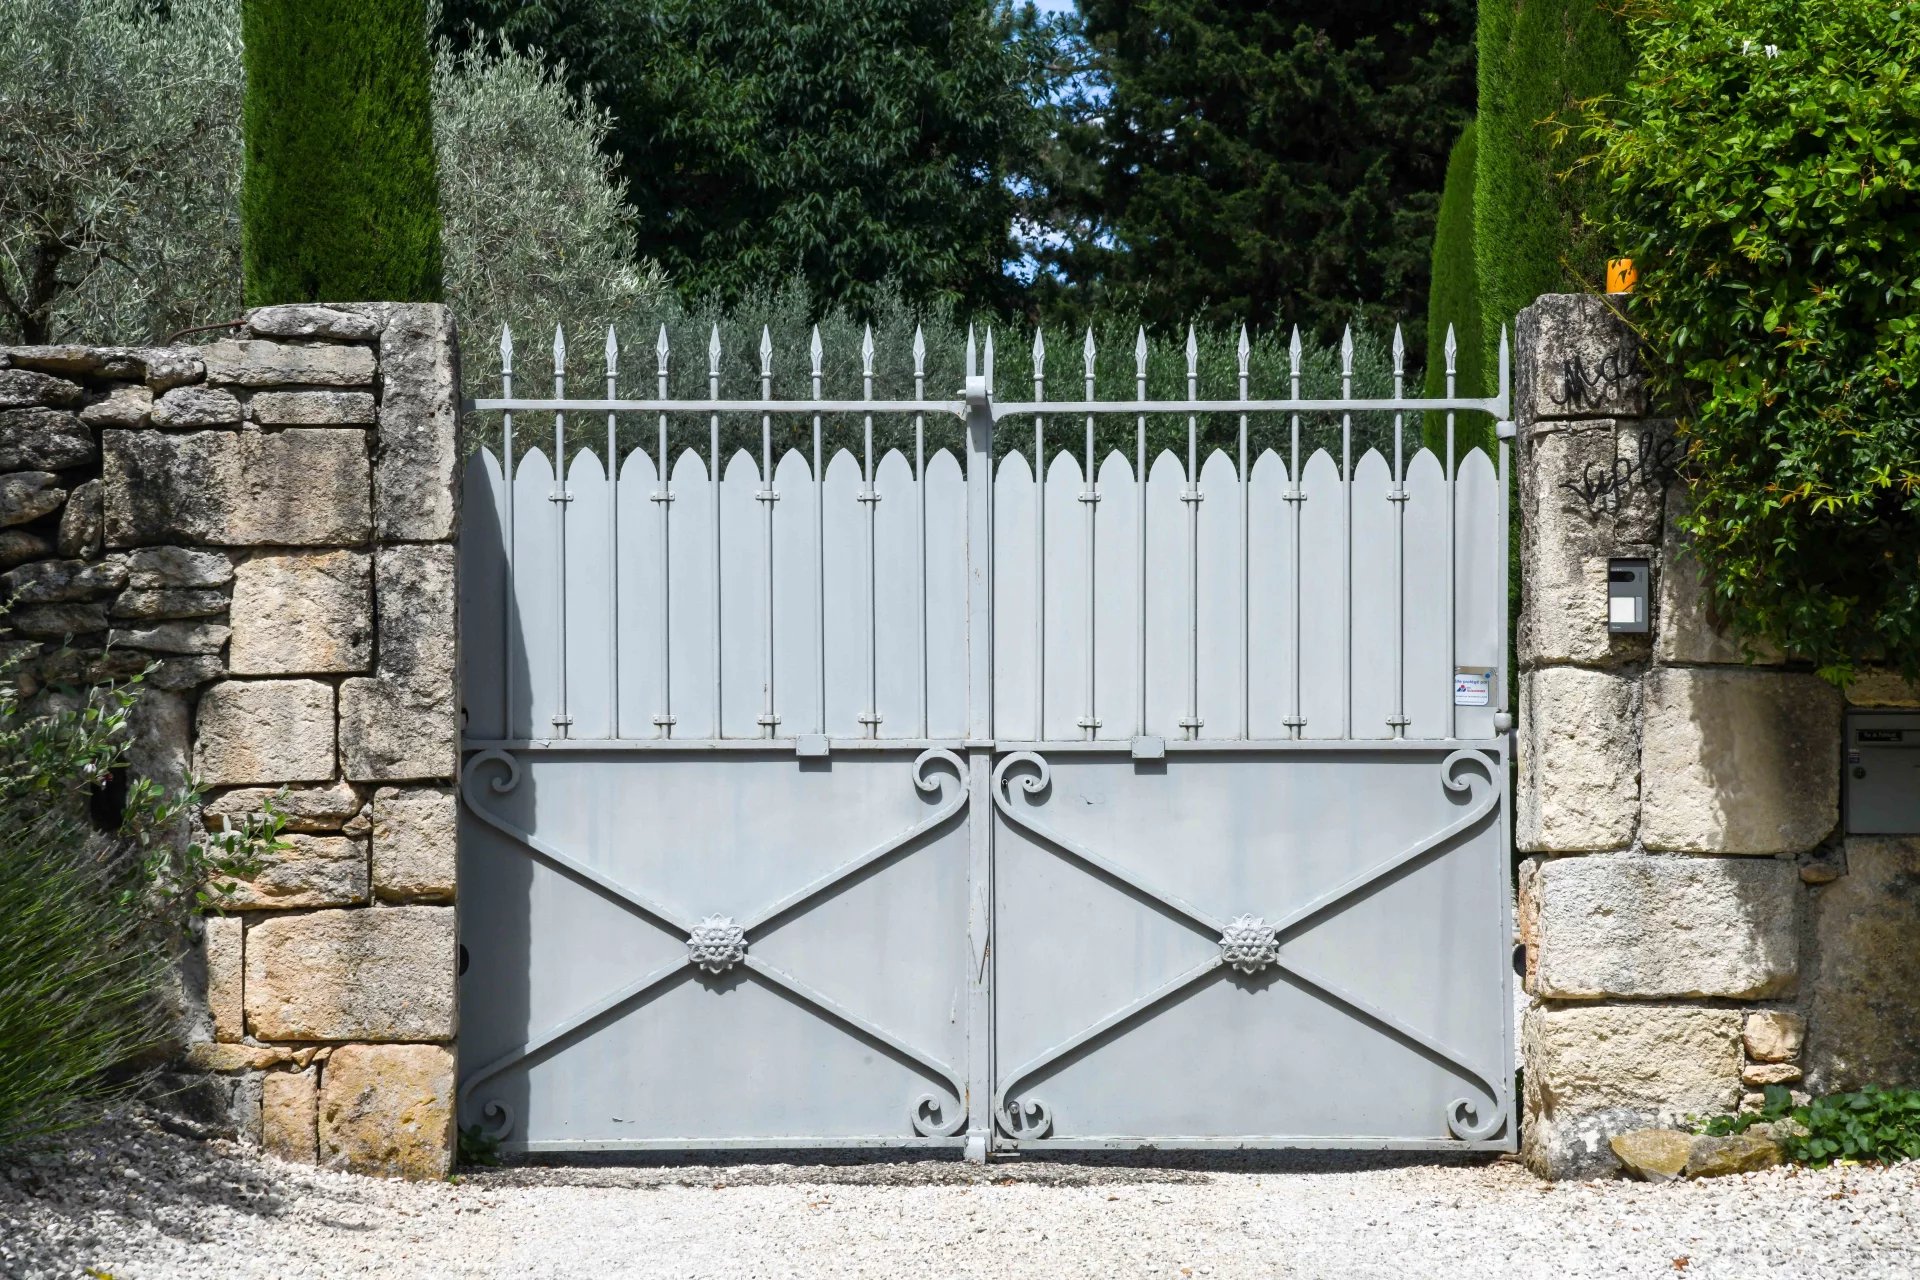
Double glazing in high-quality wooden frames. The entire property is irrigated automatically by a well. Additional features include an automatic gate, a water softener, and fiber optic internet. There is a separate parking area. The property is fully enclosed. Uzès is a 2.5 km walk away. All shops are 650 meters away.
The property’s grandeur, combined with meticulous and harmonious restoration, gives it a truly unique character, representing the very image of a historic 18th-century farmhouse adapted to modern living comforts.
ÉNERGIE
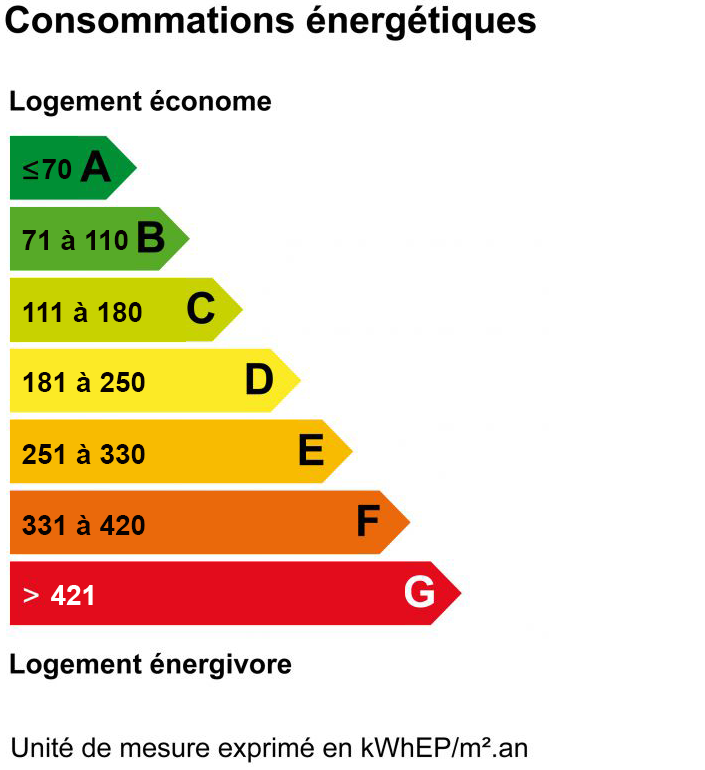
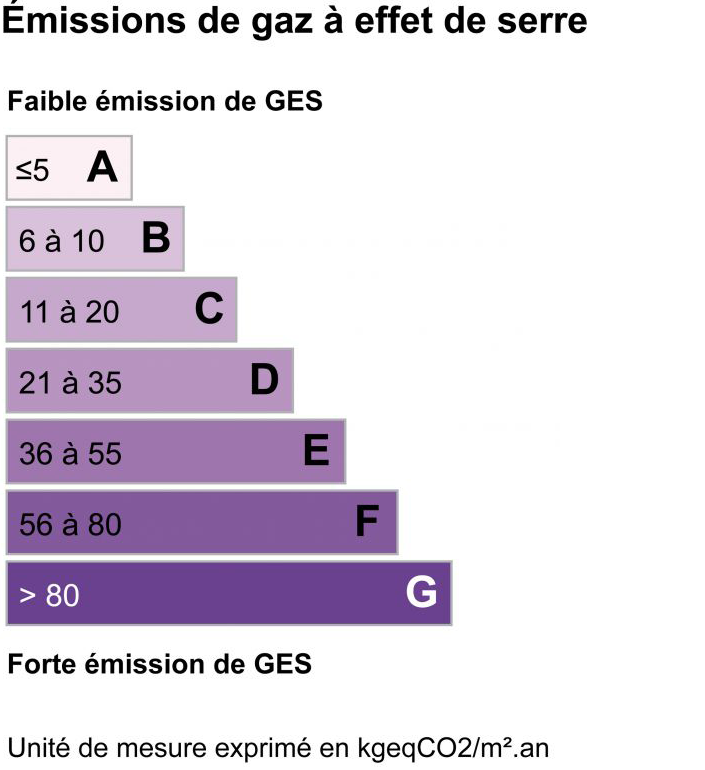
* DIAGNOSTIC DE PERFORMANCE ÉNERGÉTIQUE & ** ÉMISSION DE GAZ À EFFET DE SERRE
Information on the risks to which this property is exposed is available on the Géorisques website: www.georisques.gouv.fr